Vondelstraat III

Luxe Woningbouw / Vondelstraat III

Vondelstraat - Amsterdam

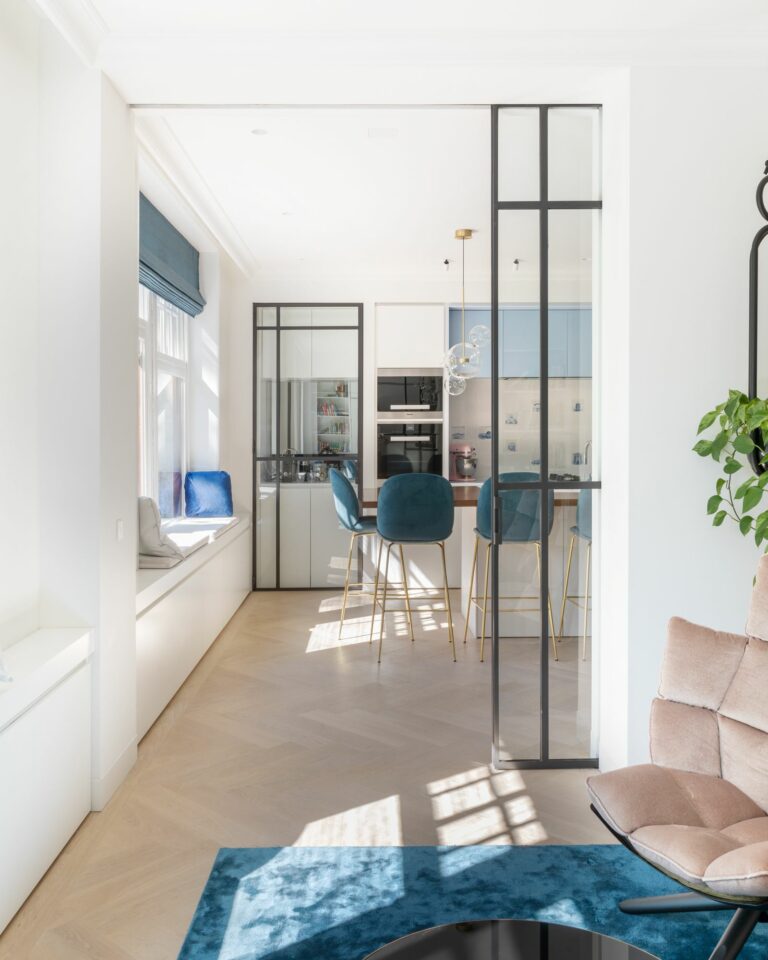
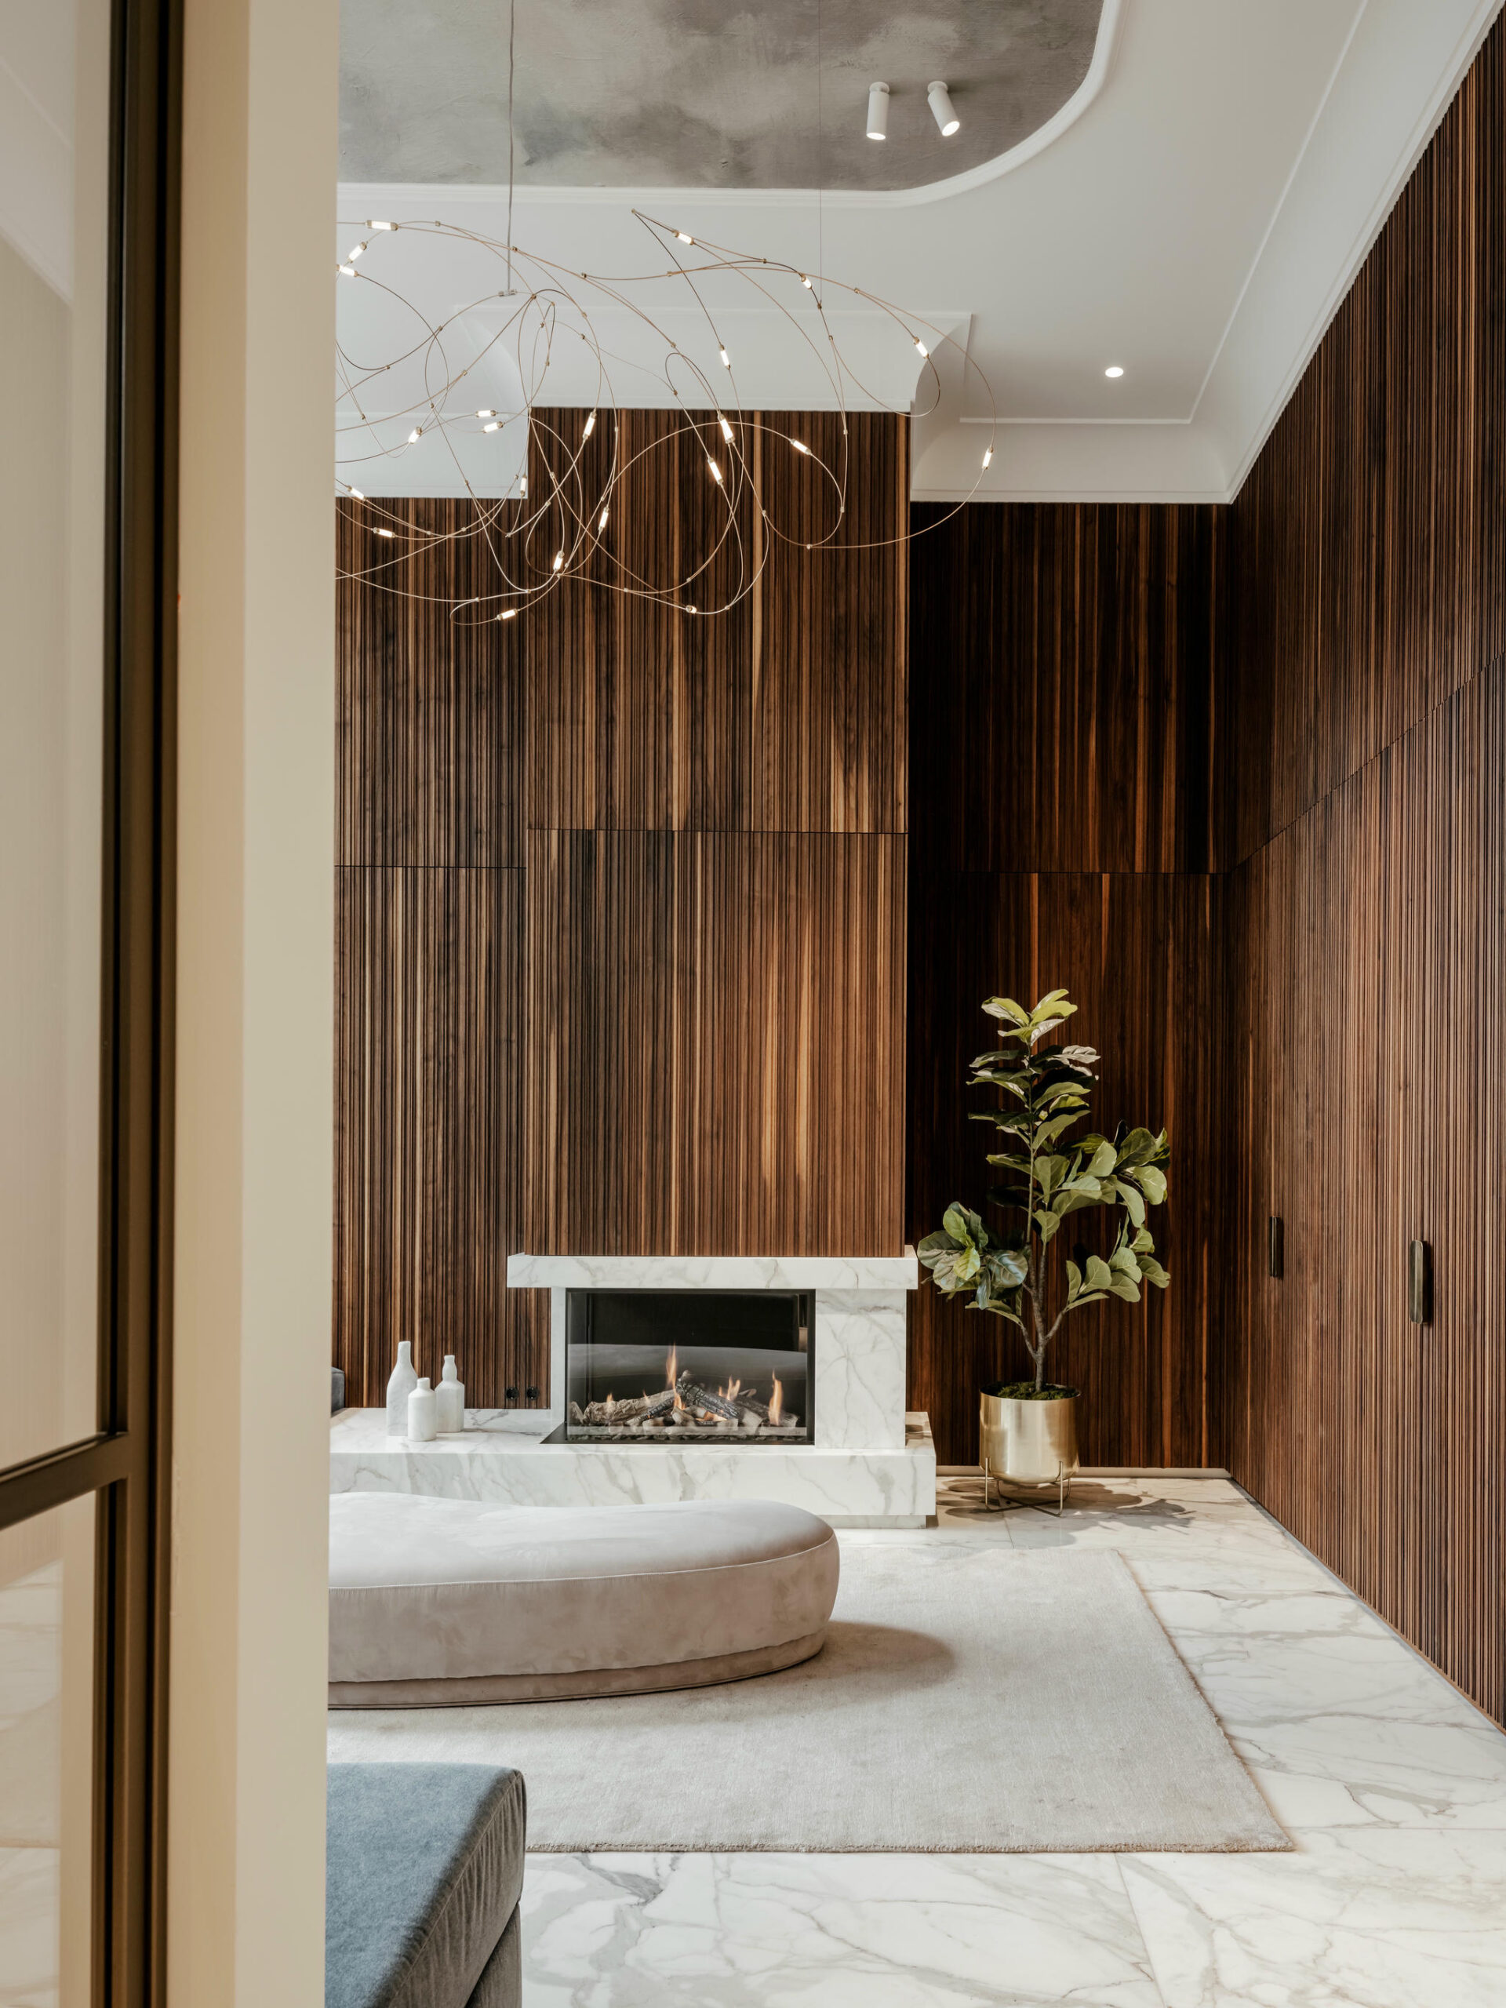
On Vondelstraat in the heart of Amsterdam, Van Mourik Bouw has completed the finishing works on a detached villa with a floor area of approximately 1,000 m². The villa dates from 1881 and has been fitted with new foundations and a basement. Inside, the existing wooden floors have been replaced with concrete floors, and the villa has been finished to a high standard. A striking feature is the glass lift installed in the shaft, which is driven by a plunger in a cylinder. The plunger is located approximately 20 metres deep in the ground beneath the lift.

Special details

A glass lift and lift shaft running from the basement to the top floor.

Details

  • The property is equipped with a heat pump and solar collectors that provide heating and cooling for the home.
  • The property is fitted with a home automation system to control all technical systems, such as lighting, heating, curtains, cooling, etc.
  • Furthermore, the entire property has been finished to a high-end standard with great attention to detail.
  • Design: HofmanDurjardin architecture.
  • Total gross floor area: 1000m²

Take a look at our other projects