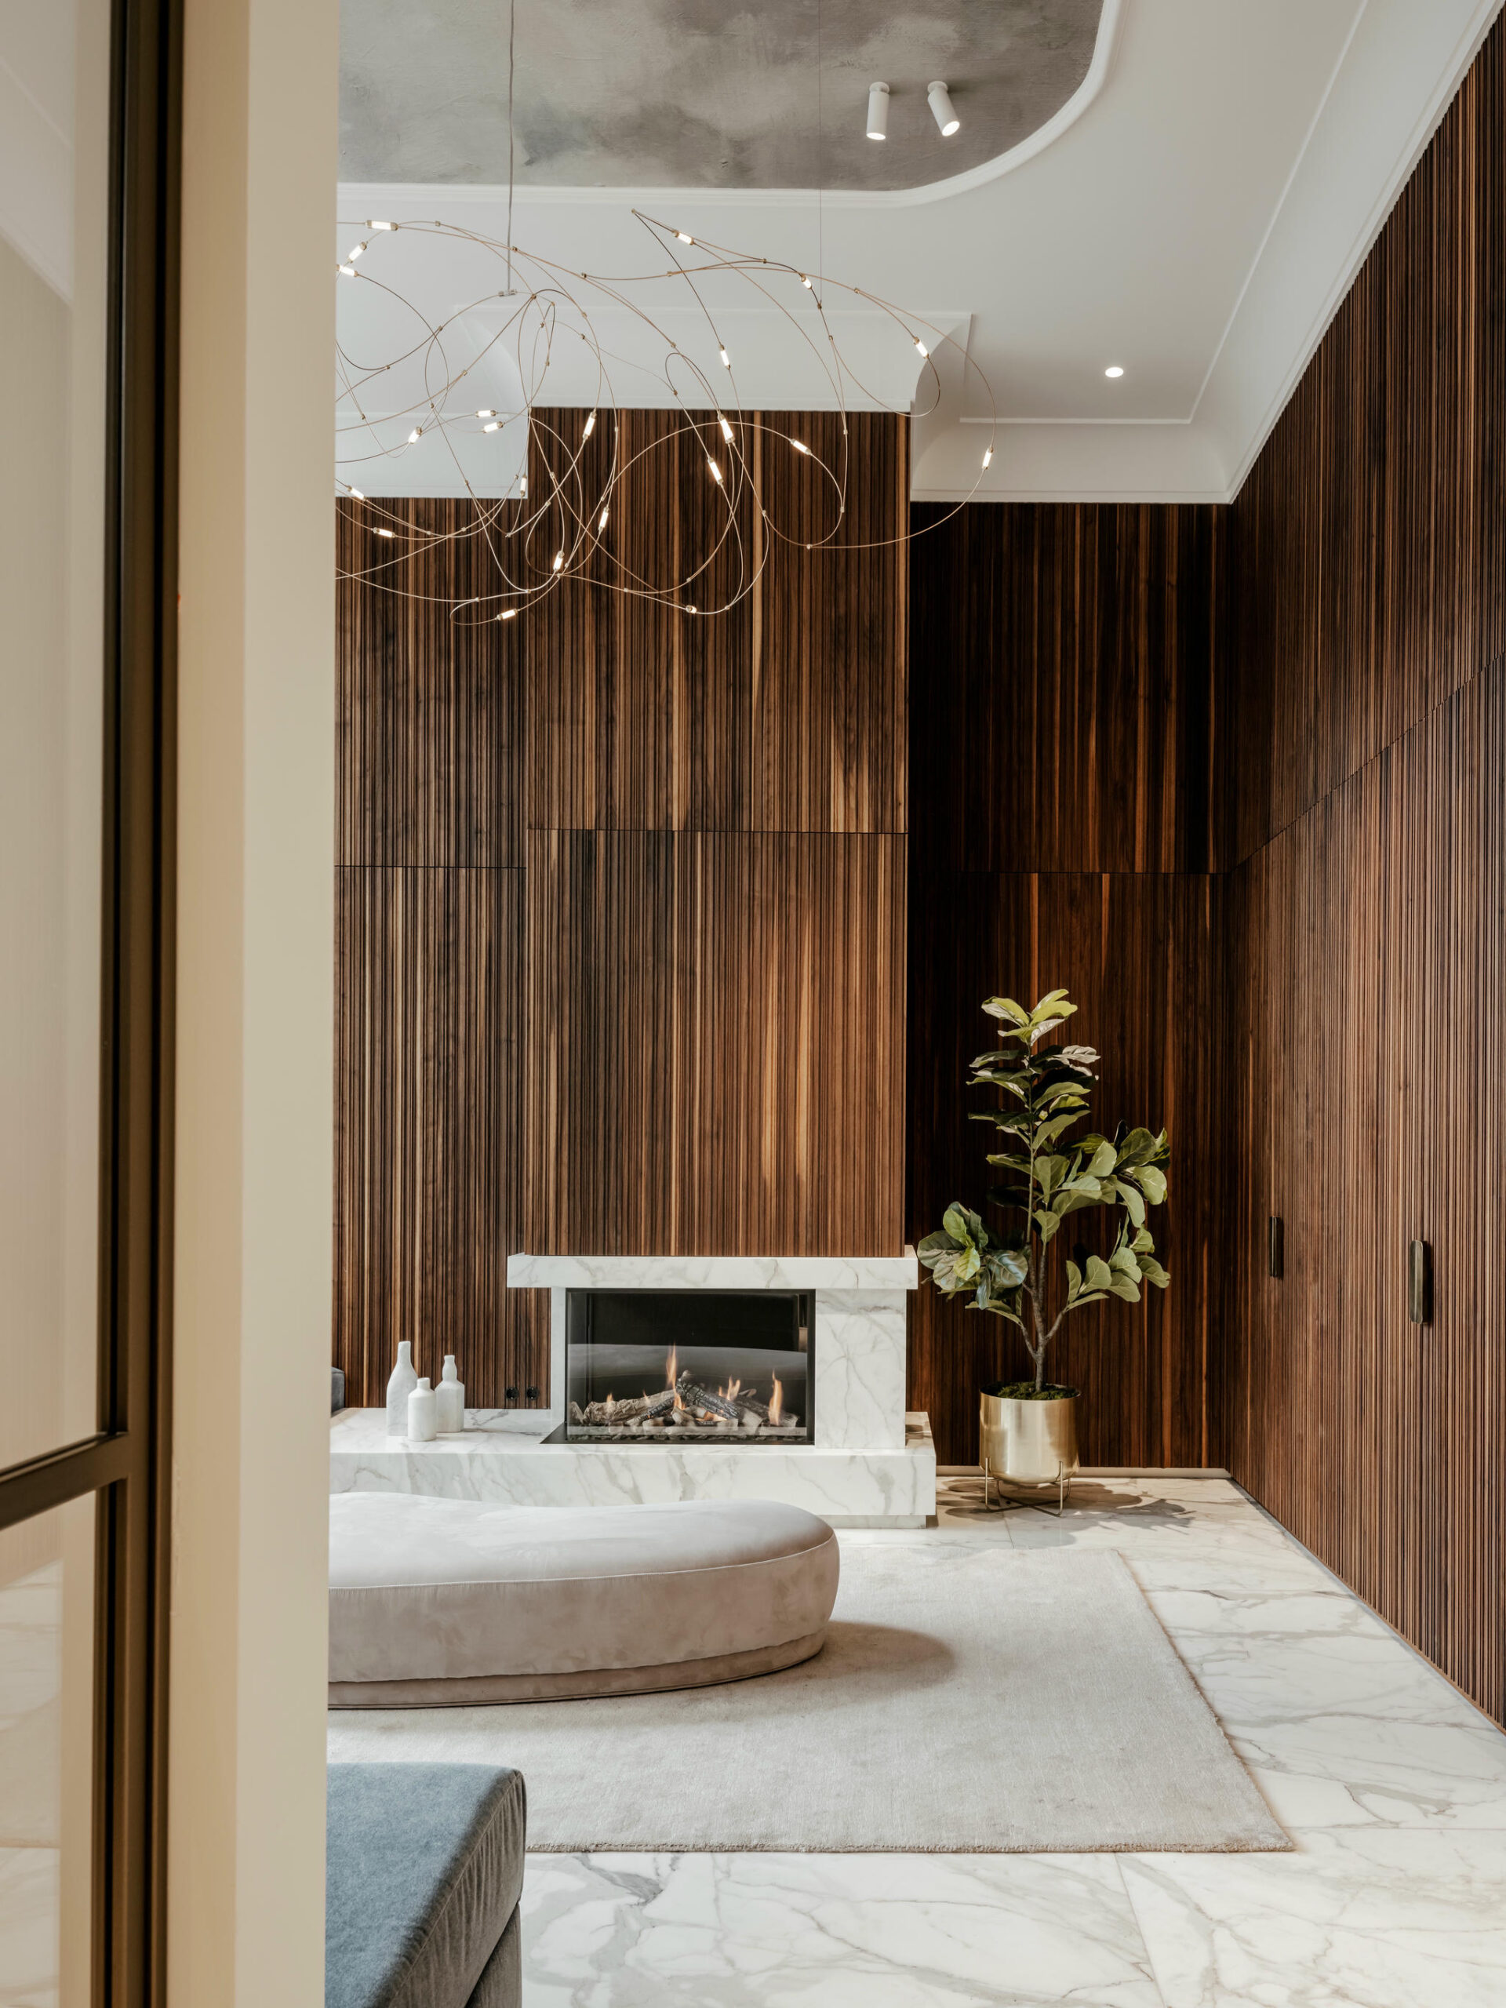
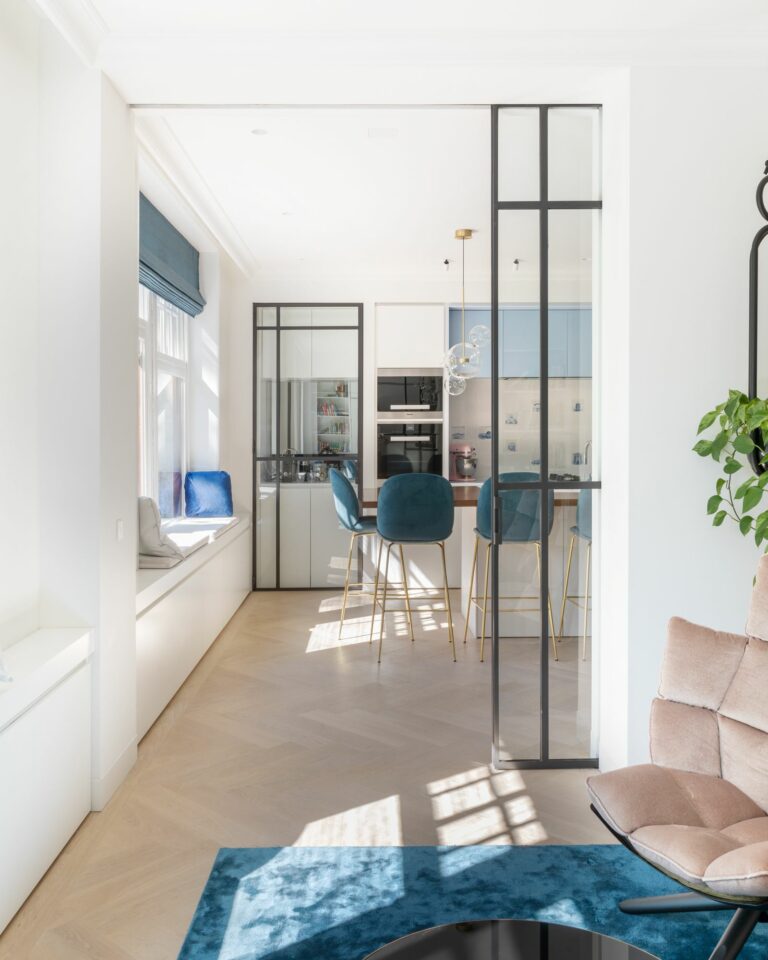
The listed building on Jacob Obrechtstraat in Amsterdam Zuid was formerly an office block and has been converted by Van Mourik Bouw into two large, high-end apartments. An additional storey has been built on top of the existing structure, increasing the building’s height by 4 metres, and all the roofs have been fitted with green roofs.
No additional weight was permitted to be added to the building; to resolve this, Van Mourik Bouw used lightweight air-base flooring. The apartments are also fitted with a separate humidification system to maintain the correct humidity levels. Furthermore, the apartments are equipped with a complete KNX home automation system.
The staircase in the apartment is a bespoke spiral staircase made entirely of walnut.
Interior Design by: Ruud van Oosterhout Design