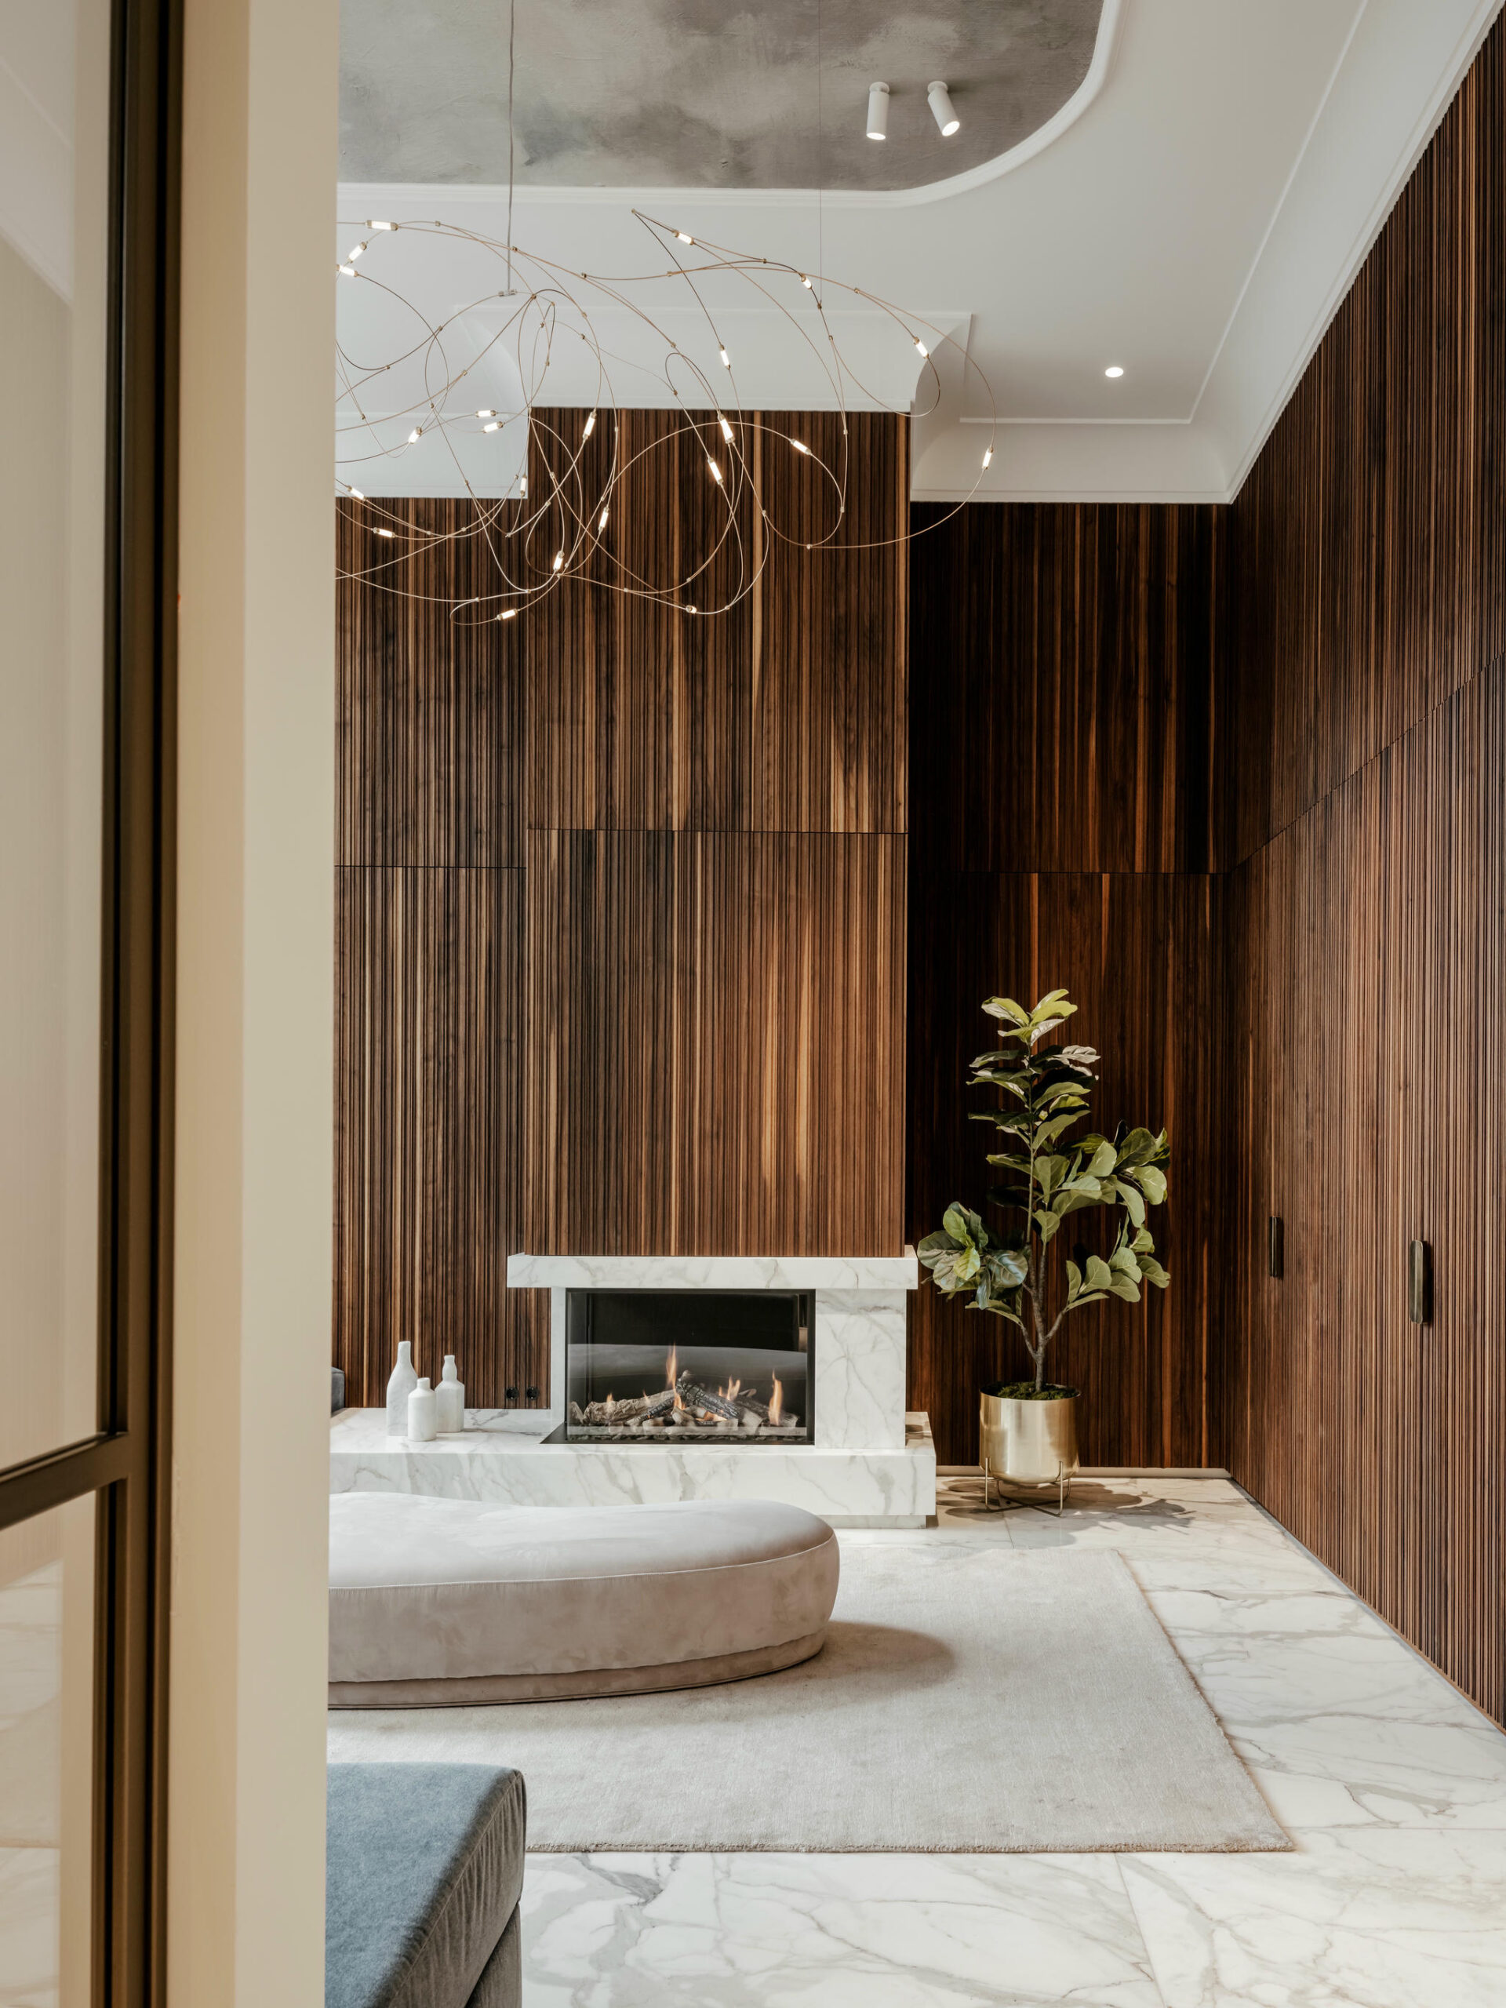
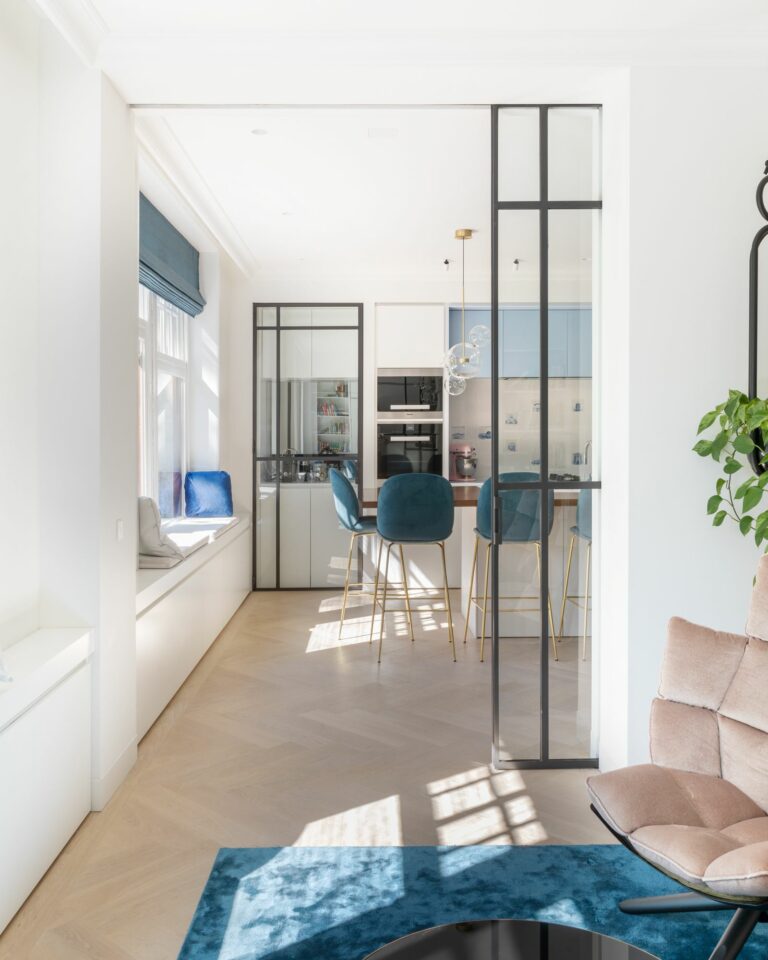
On Pieter de Hoochstraat in Amsterdam, Van Mourik Bouw has merged two existing flats and converted them into a single high-end luxury home with a total floor area of 550 m². In collaboration with interior designer Just Design Amsterdam, Van Mourik Bouw managed the entire project from start to finish, taking full responsibility for the coordination and supervision, thereby relieving the client and architect of all concerns. A nice touch is the illuminated marble used as a feature wall behind the bar and on the floor of the wine cellar.