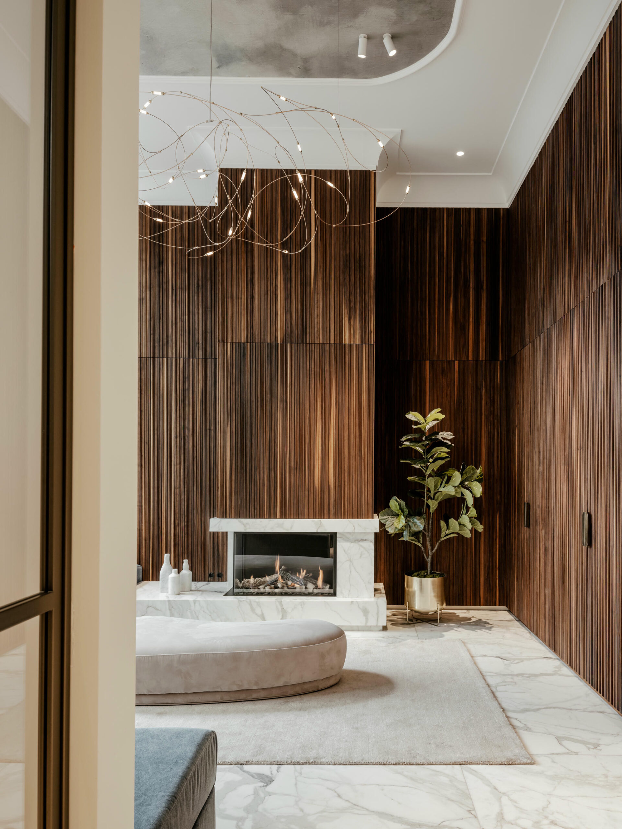
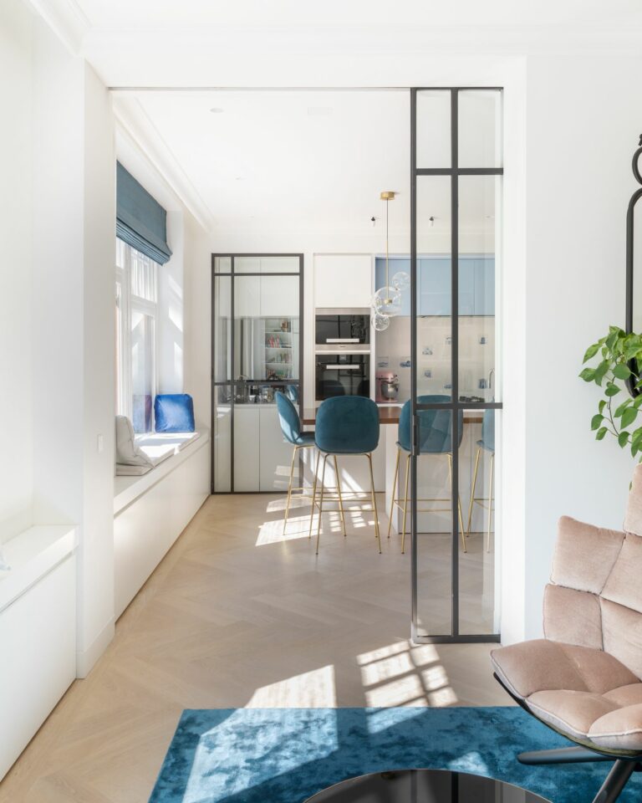
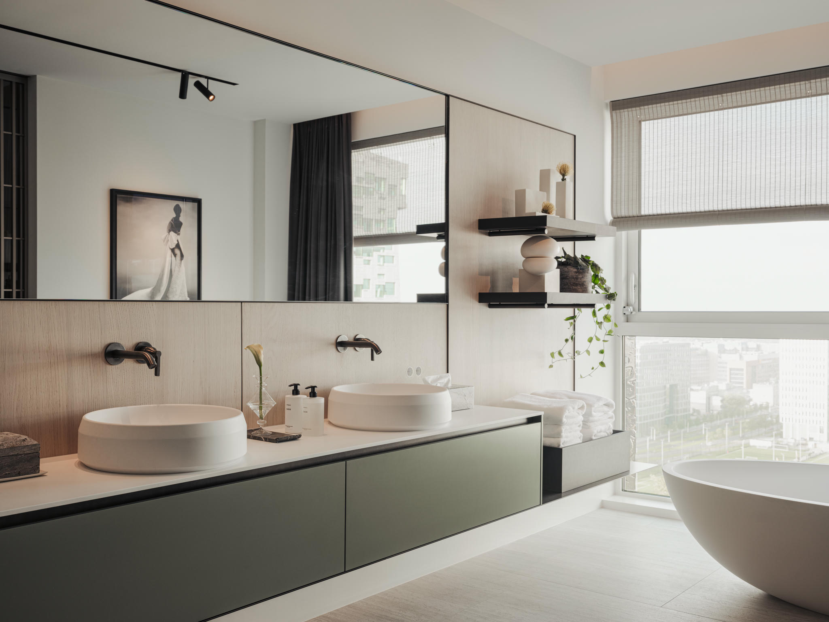
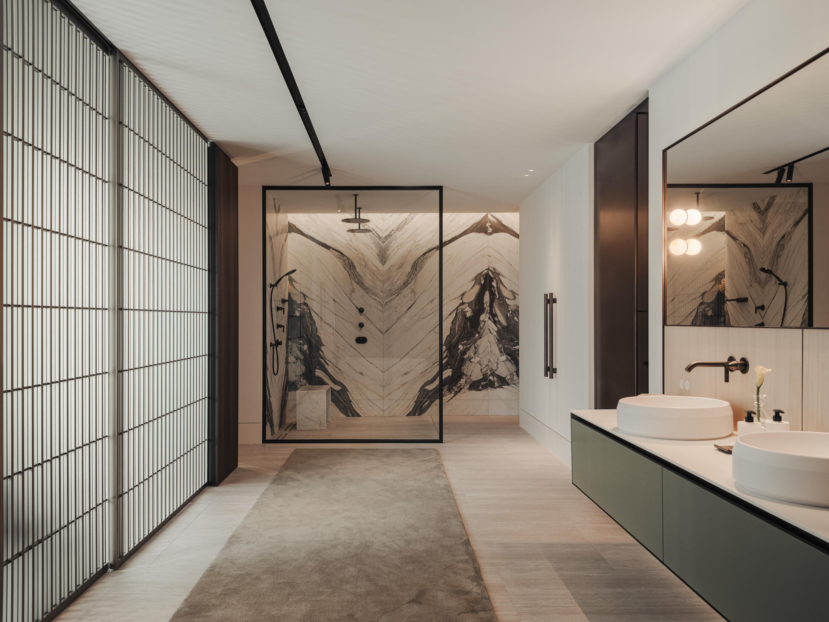
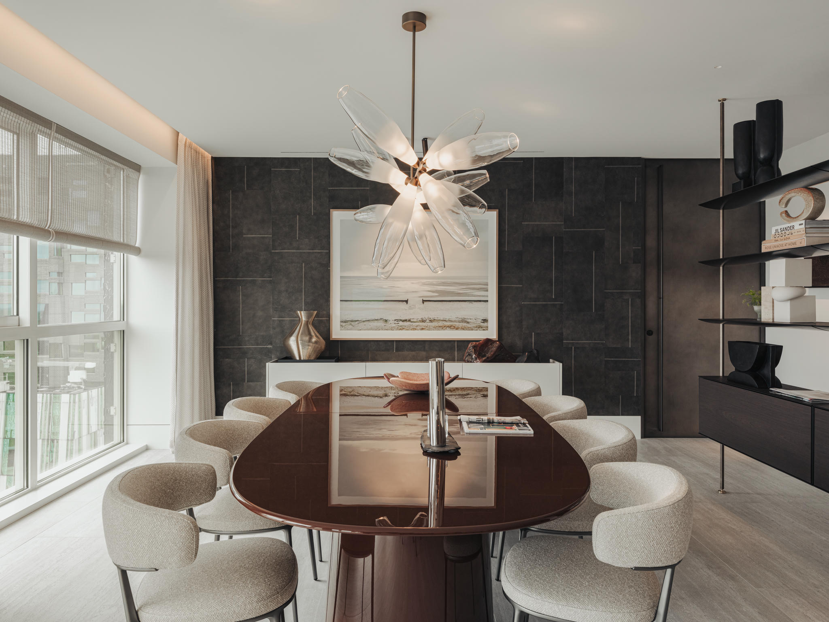
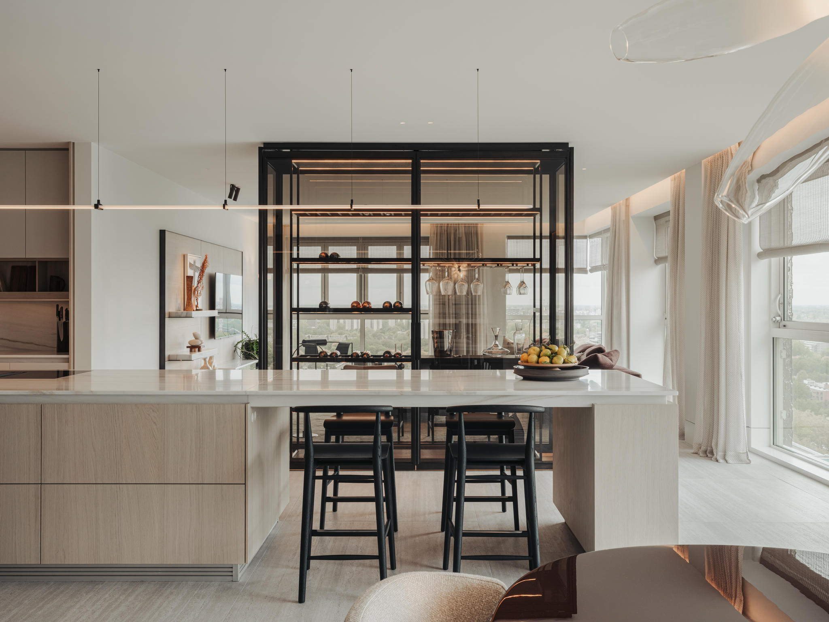
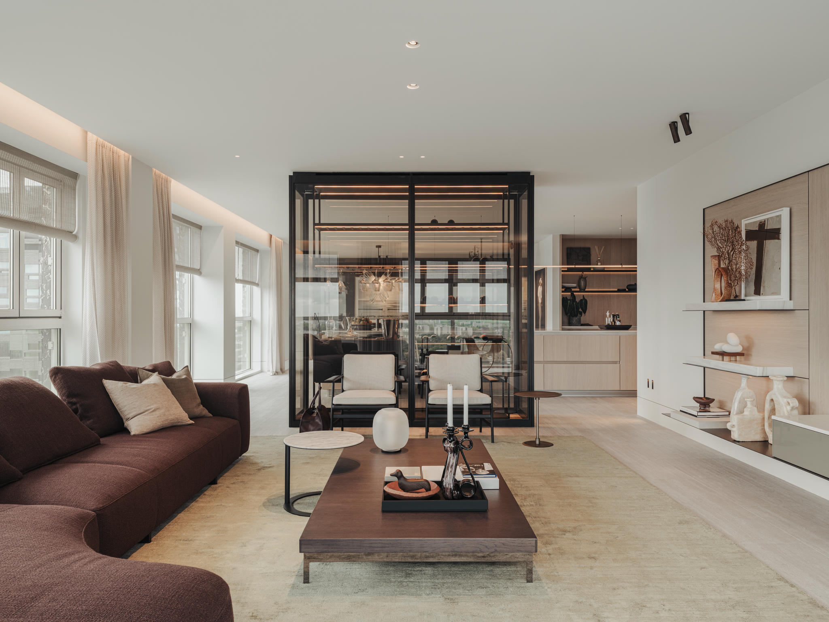
For a client in Amsterdam, we carried out a high-quality transformation of a spacious apartment covering an area of over 330 m². Its location on the 20th floor of a residential tower presented an interesting logistical challenge. From the outset, we formed a close-knit construction team with the client and interior architects Grand & Johnson. Working together, we carefully coordinated the plans, contributed ideas on the logistics and drew up a suitable budget that fully met the client’s requirements.
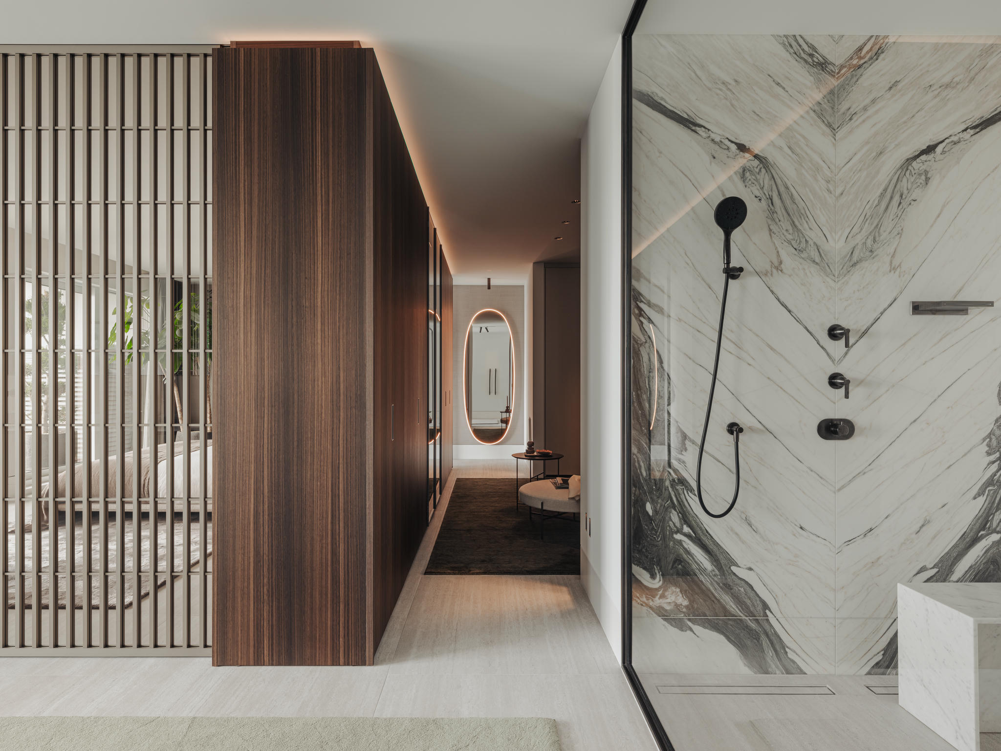
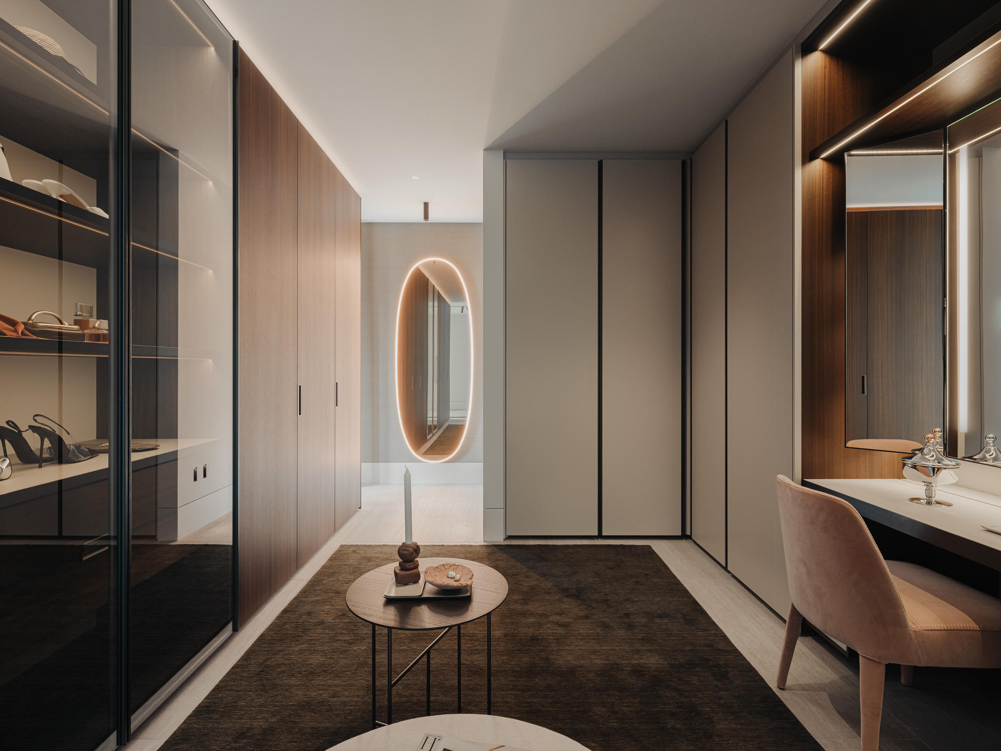
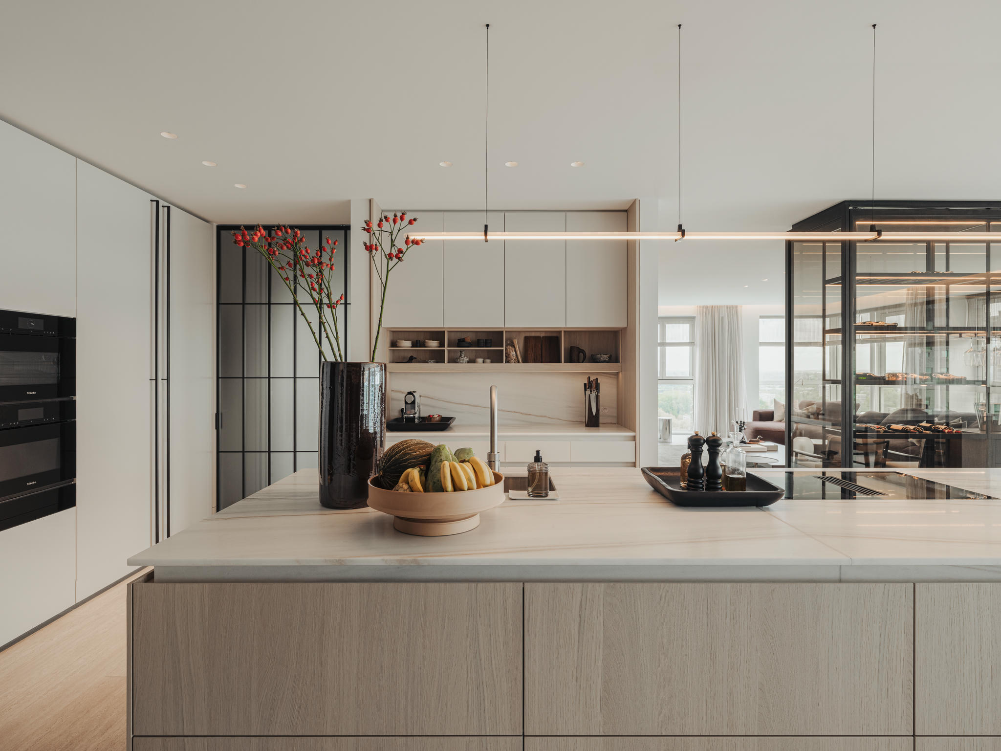
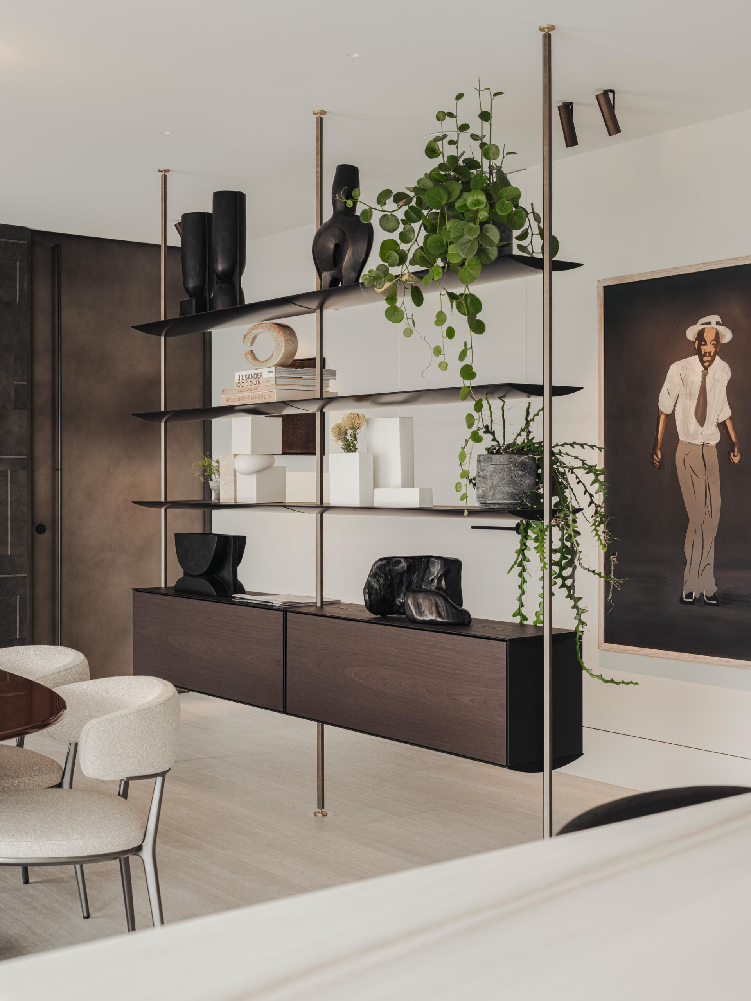
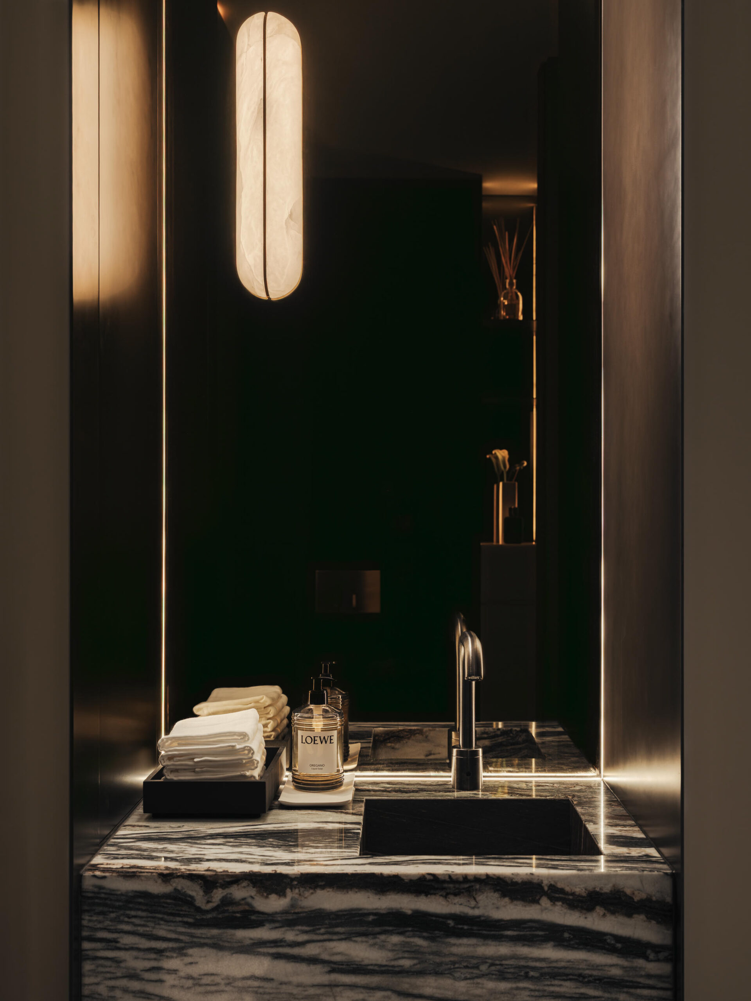
The bathrooms feature open-book natural stone, whilst the entire flat is fitted with 1200 × 1200 mm ceramic tiles. In addition, all rooms were fitted with a carefully designed bespoke interior. Grand & Johnson then took care of the entire styling, from towels in the bathroom to cutlery in the kitchen, taking all the hassle off the client’s hands.
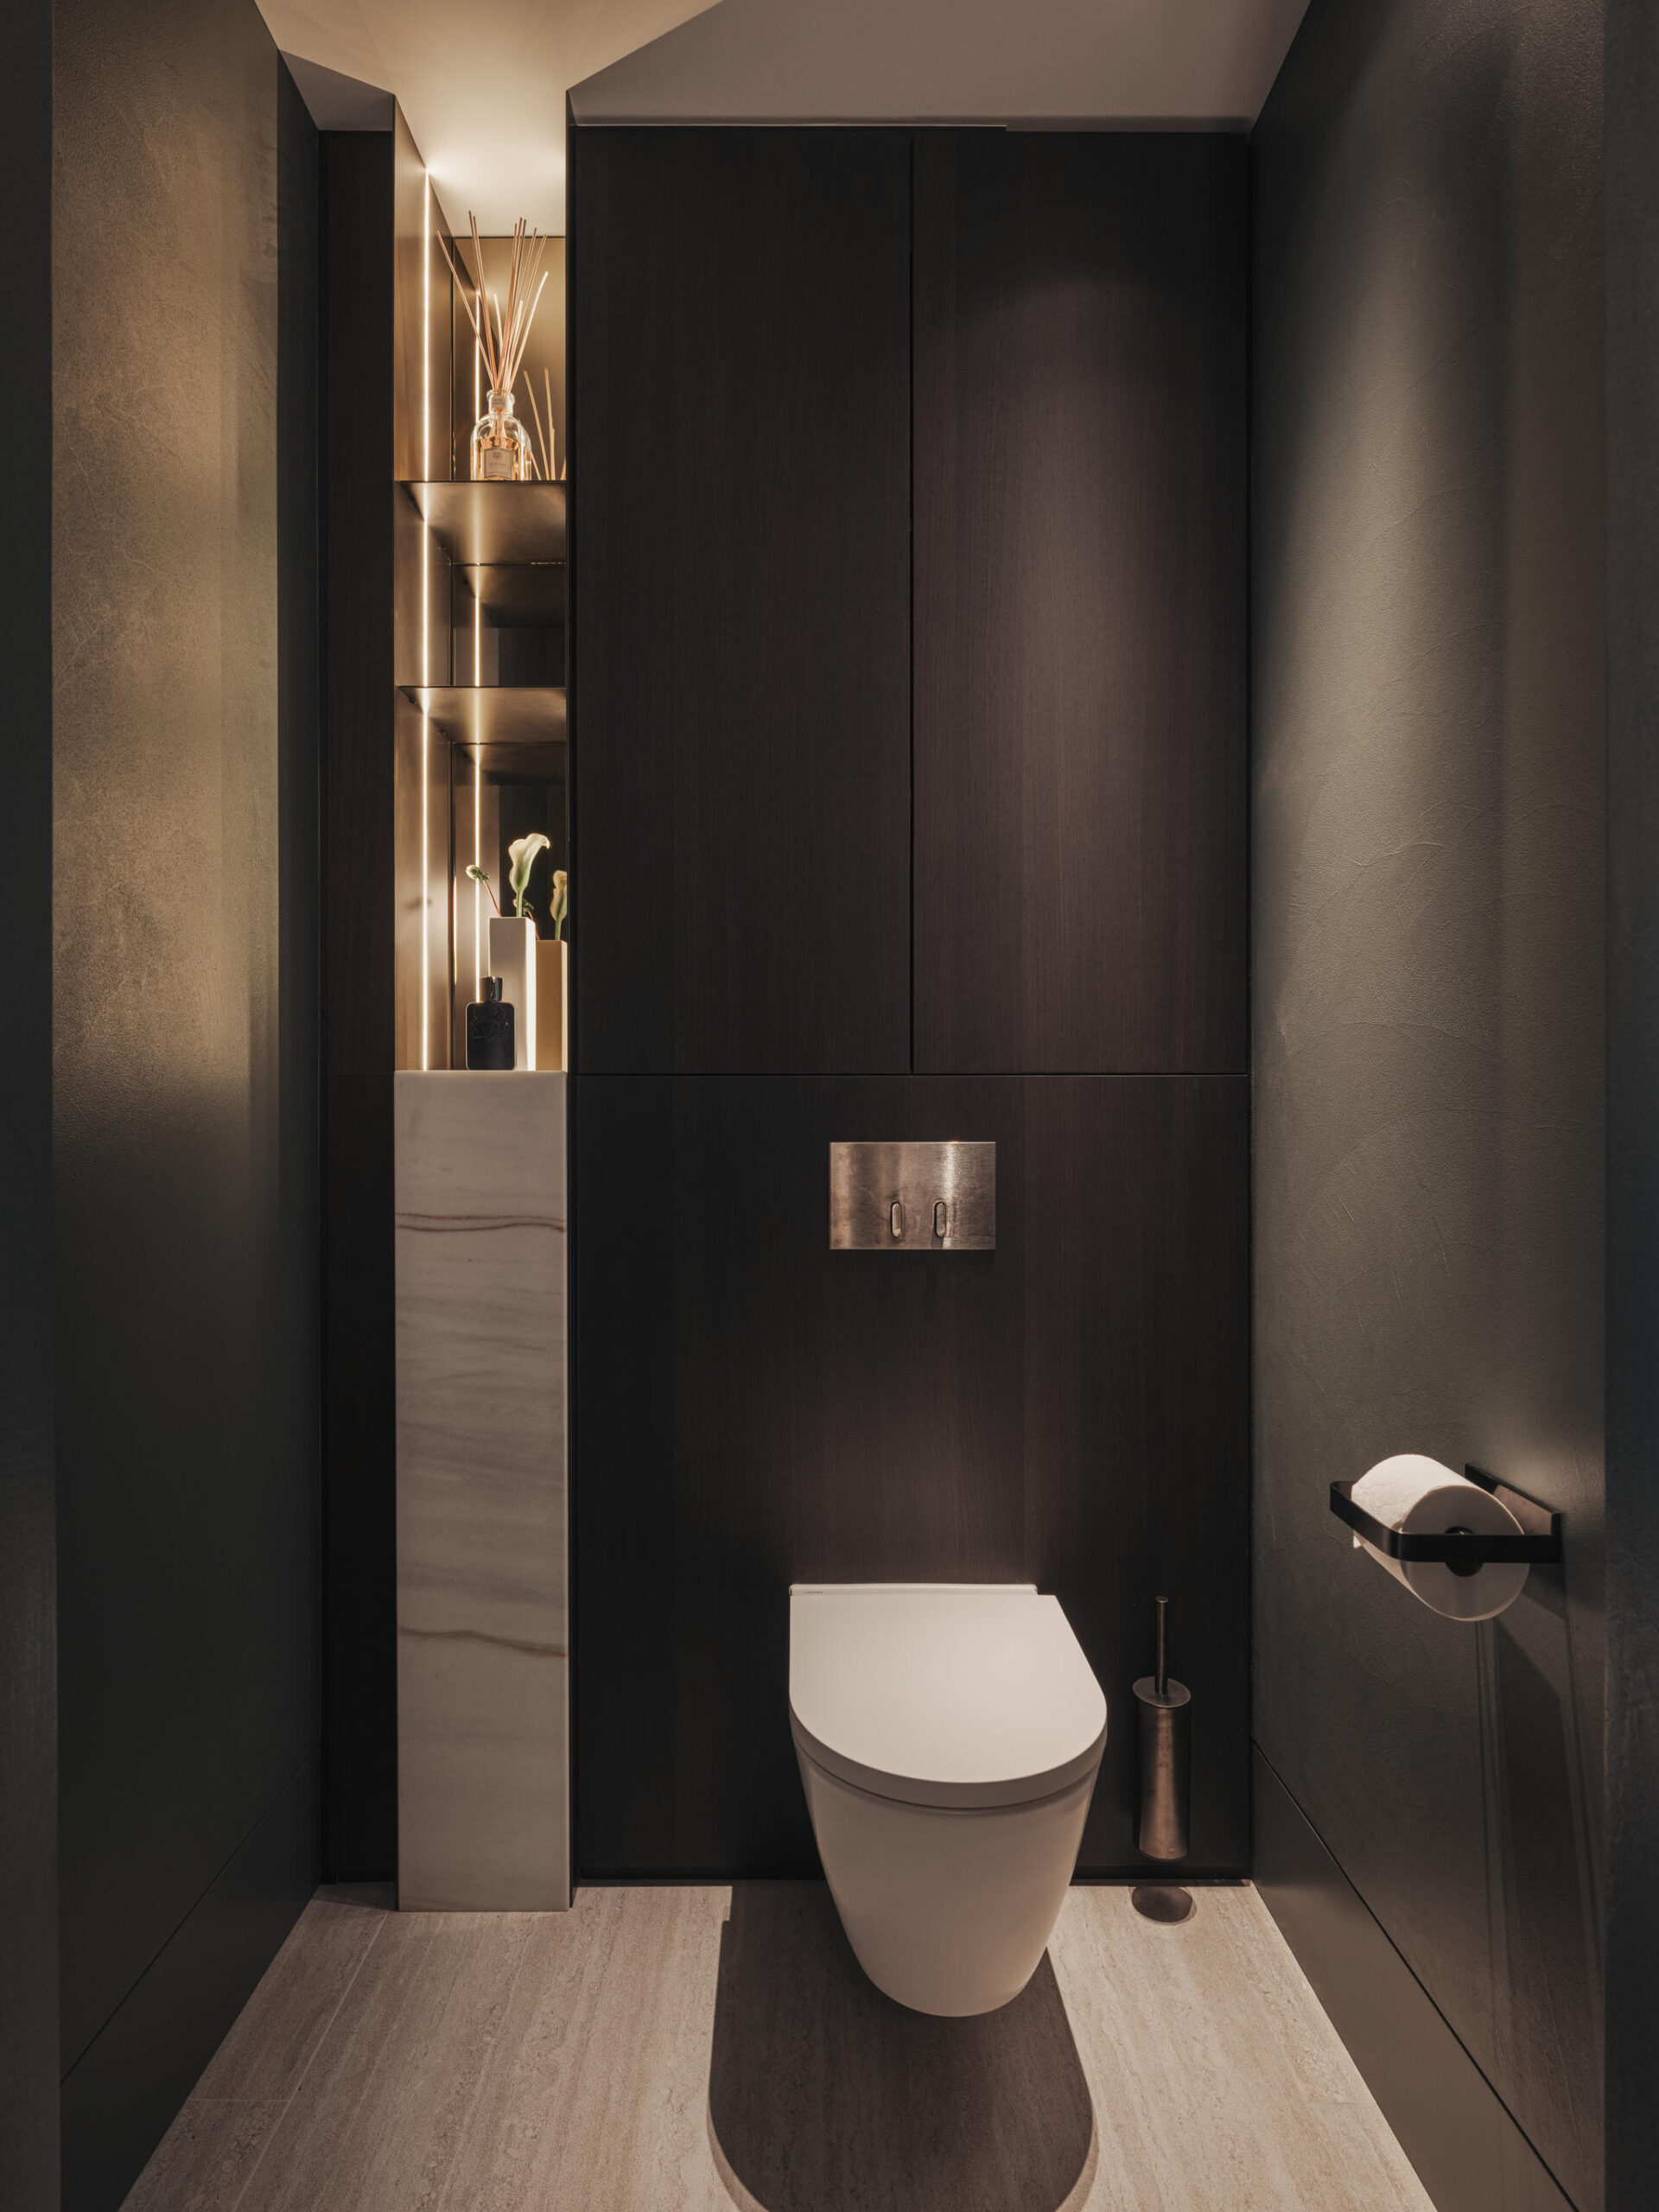
The bathrooms feature open-book natural stone, whilst the entire apartment is fitted with 1200 × 1200 mm ceramic tiles. In addition, all rooms were given a carefully designed bespoke interior. Grand & Johnson then took care of the complete styling, from towels in the bathroom to cutlery in the kitchen, thereby taking all the work off the client’s hands.
Photography: Mart Goossens @ Flare Department
Design: Grand&Johnson
Styling: Rianne Landstra