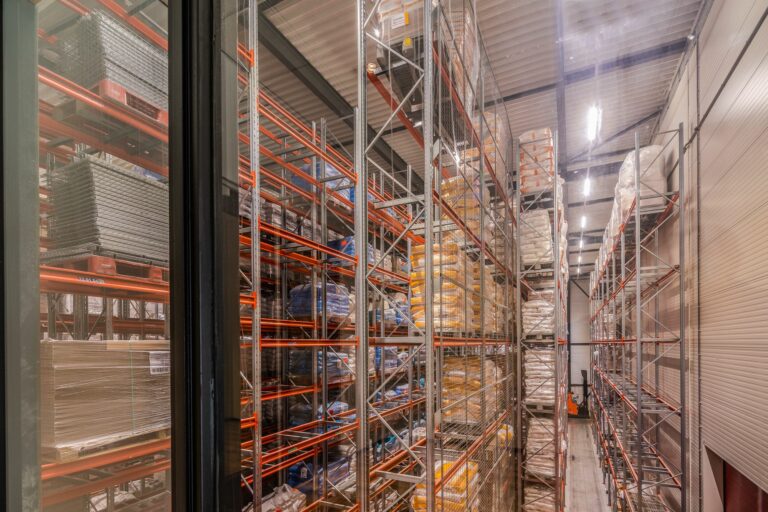
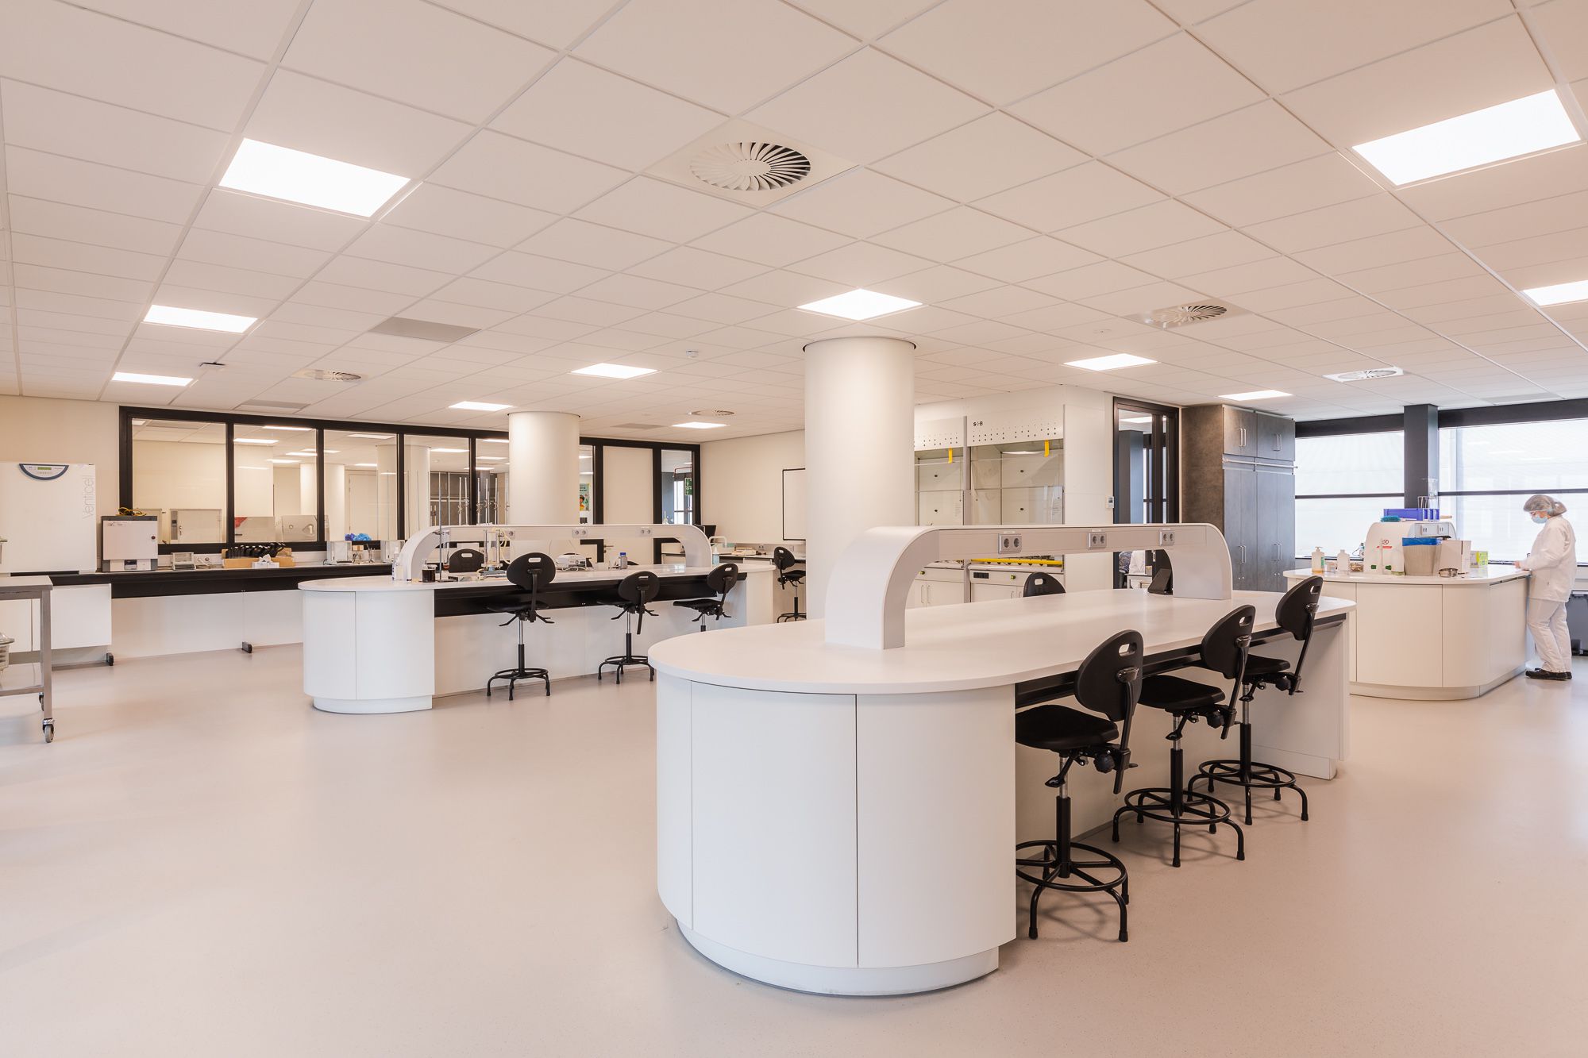
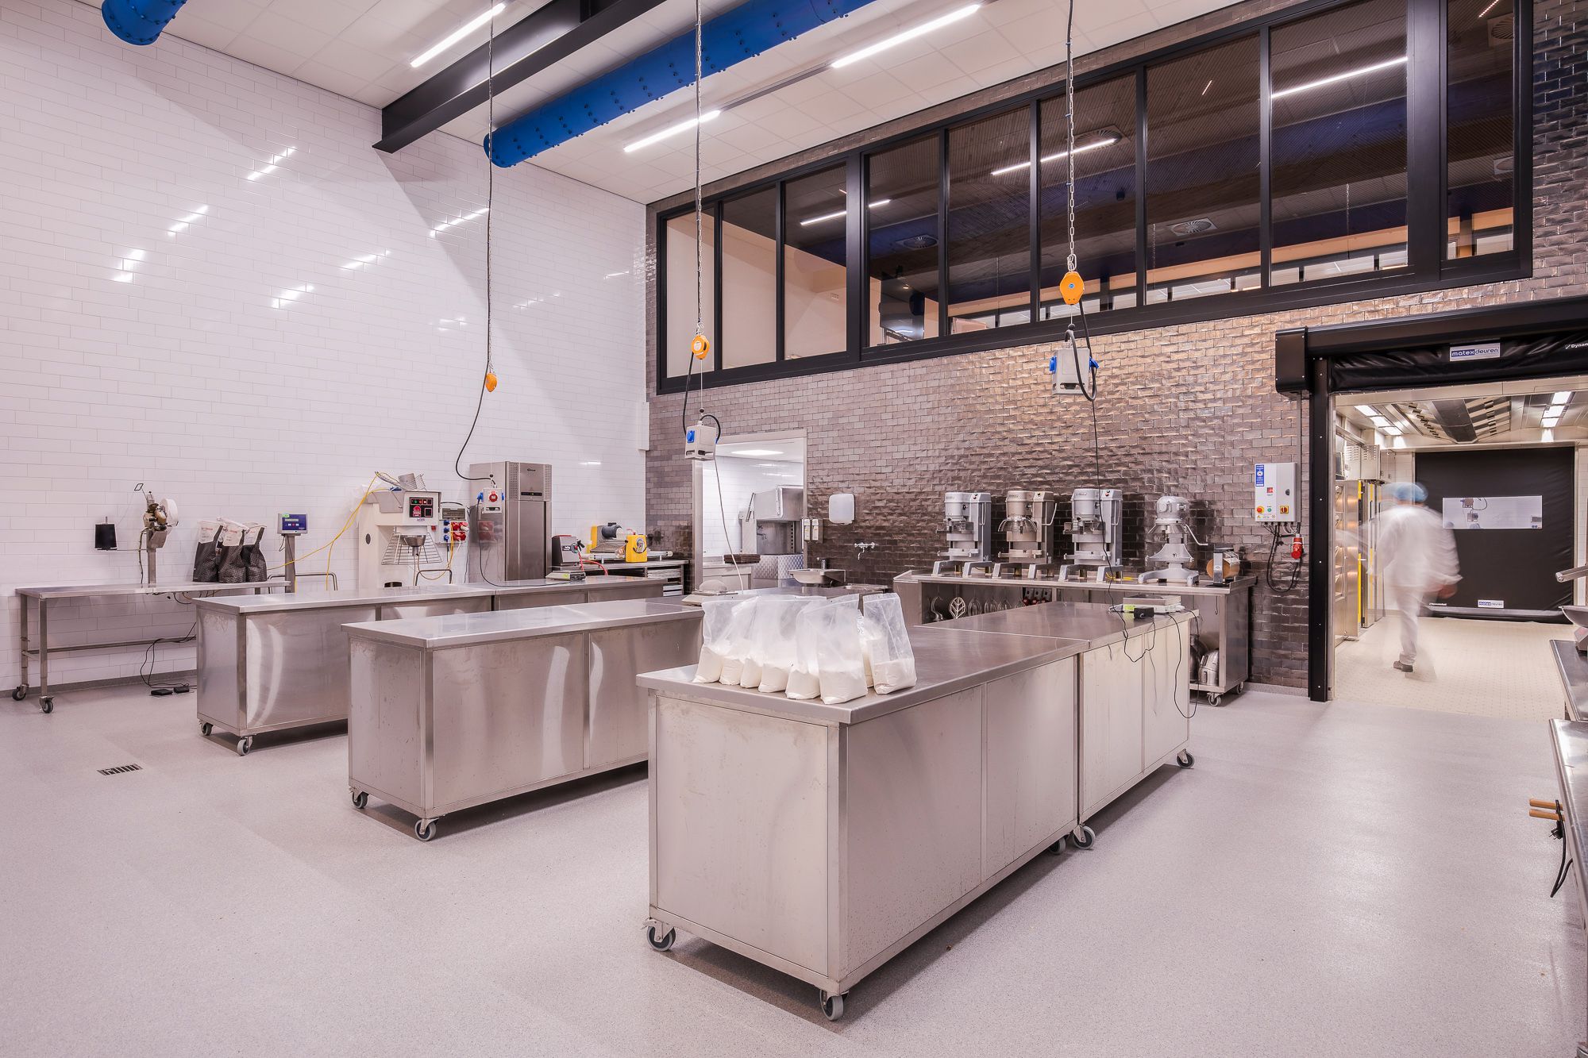
Van Mourik Bouw has produced a design on behalf of Royal Steensma (NL), in collaboration with Brand BBA architects. The design comprises two buildings: a new industrial unit including a warehouse, bakery and entrance hall. The second is the renovation of the former Almere town hall, located opposite, into the FIA Centre. The FIA Centre is the Food Innovation Academy, where the business community, education sector and government work together. They innovate, create, inspire and forge connections around the themes of food, health and technology.
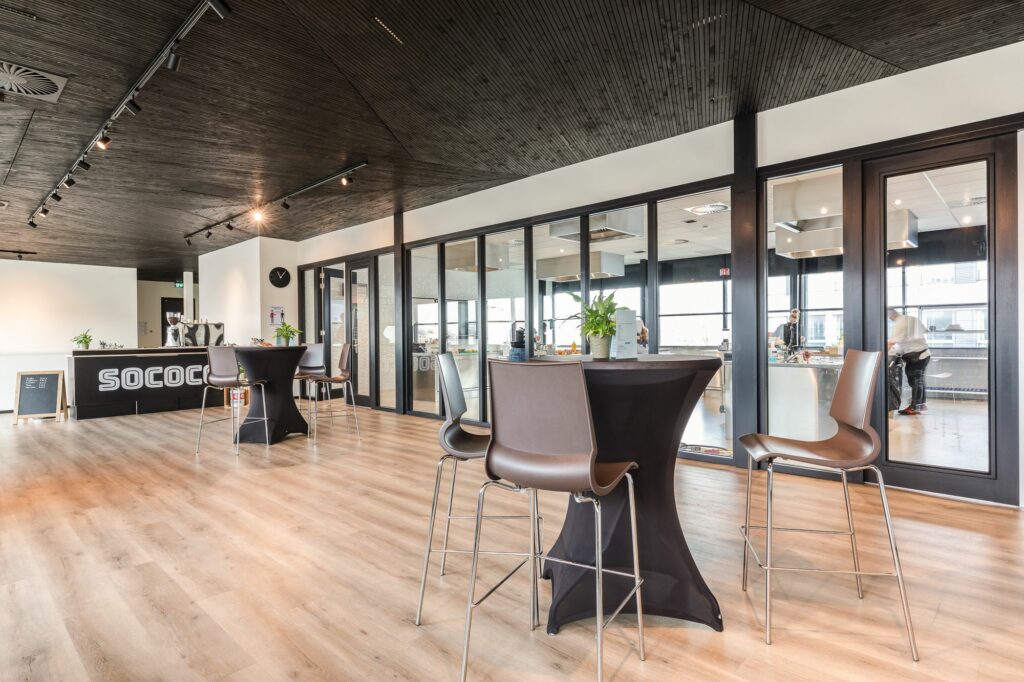
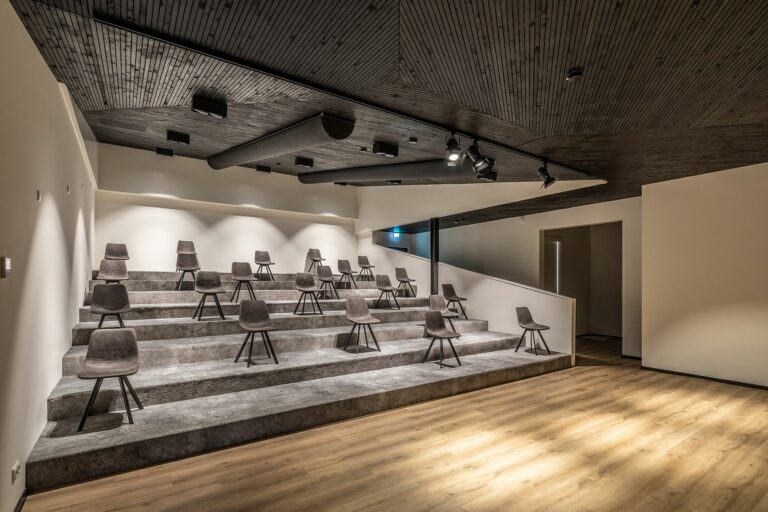
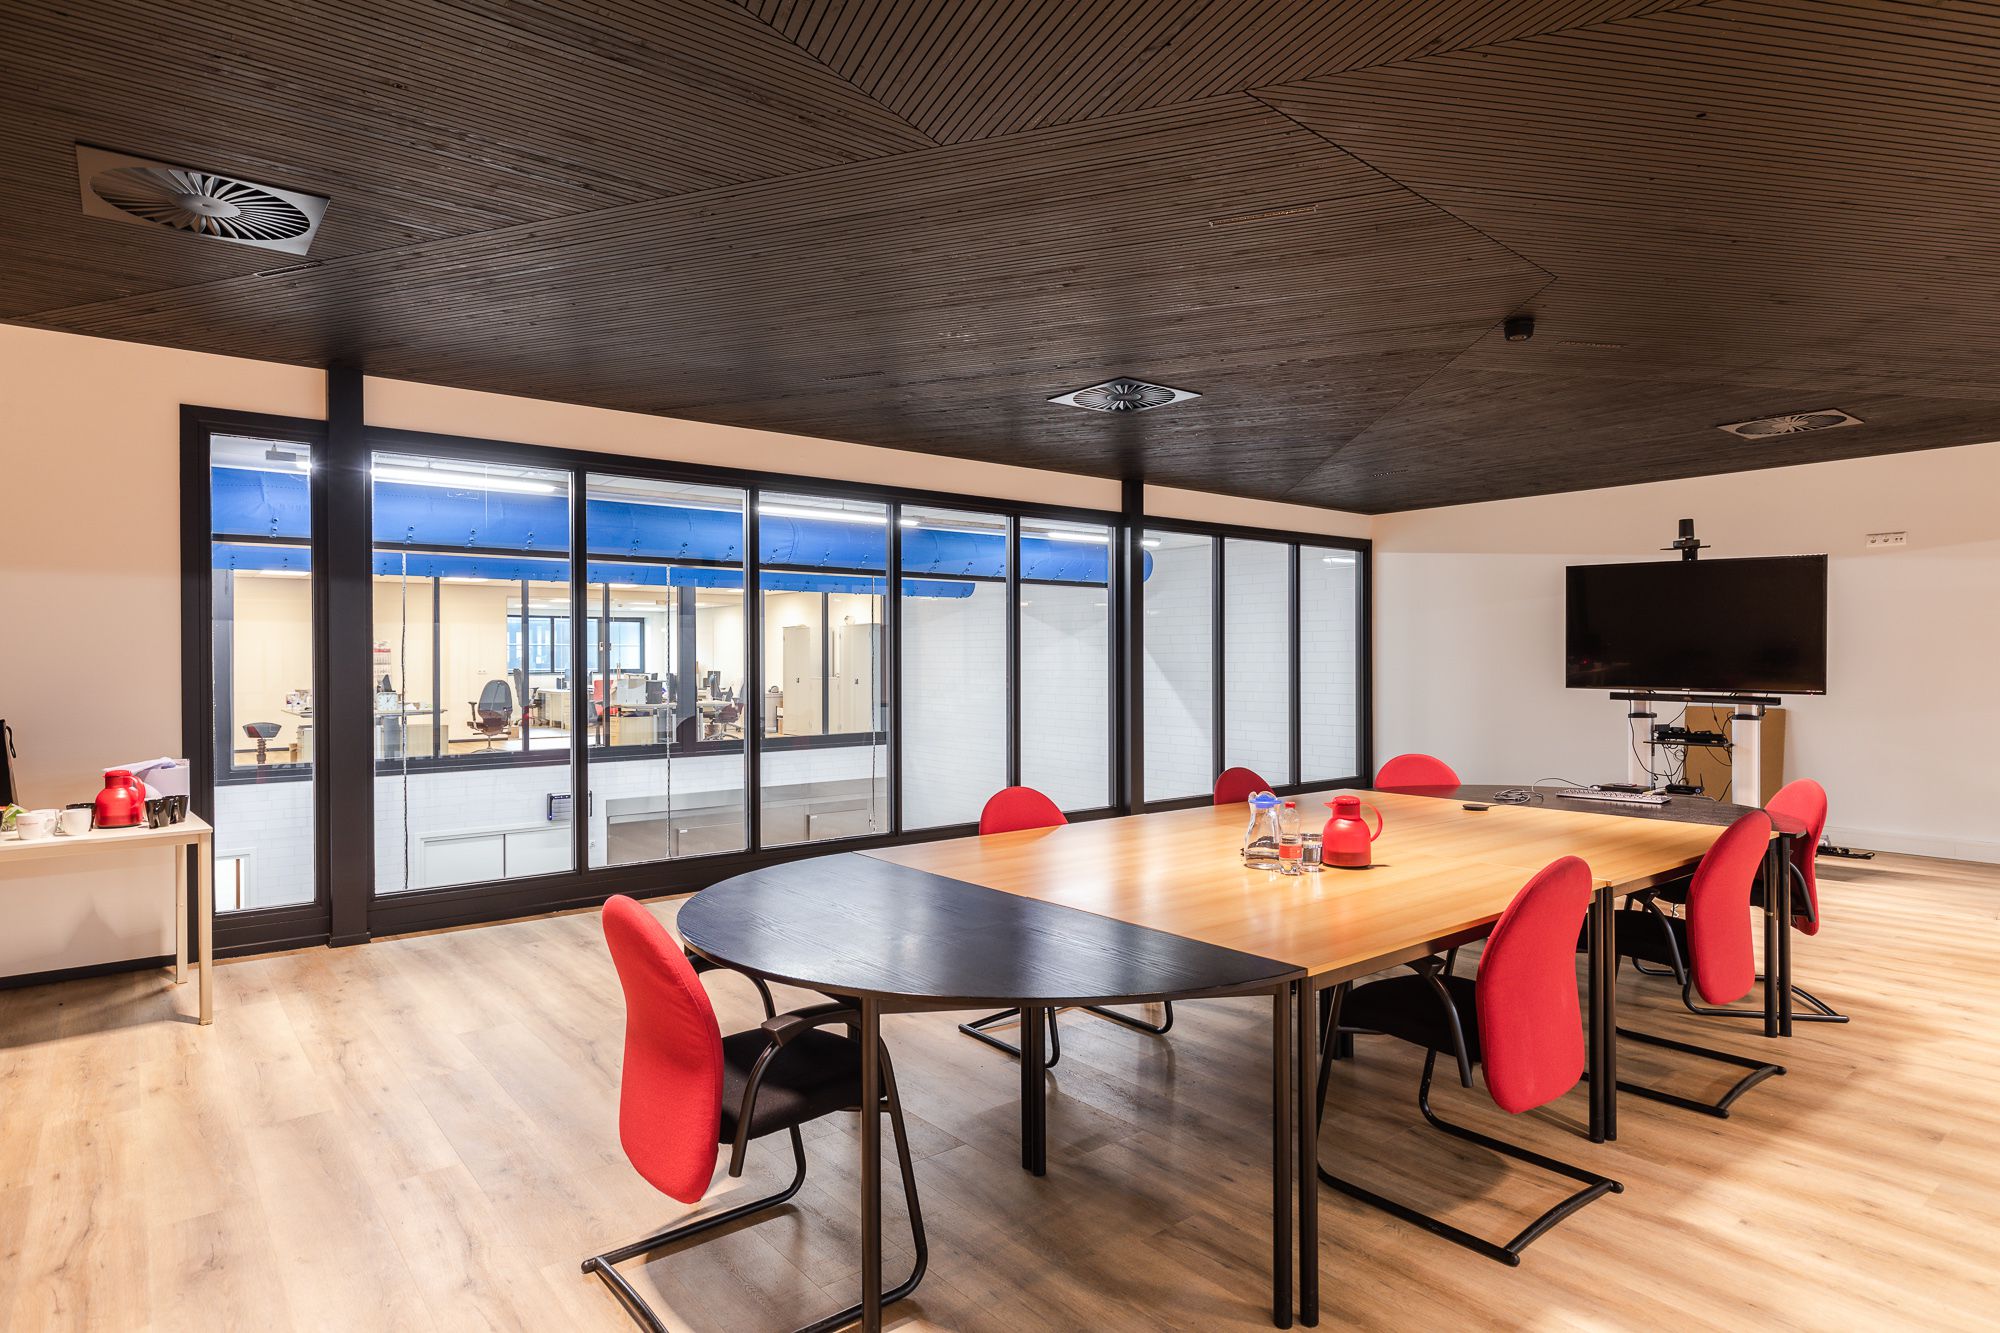
The auditorium on the top floor of the FIA (Food Innovation Academy) features a ceiling with black wooden slats in various shapes. The materials used in the auditorium create a particularly warm atmosphere and ensure excellent acoustics.
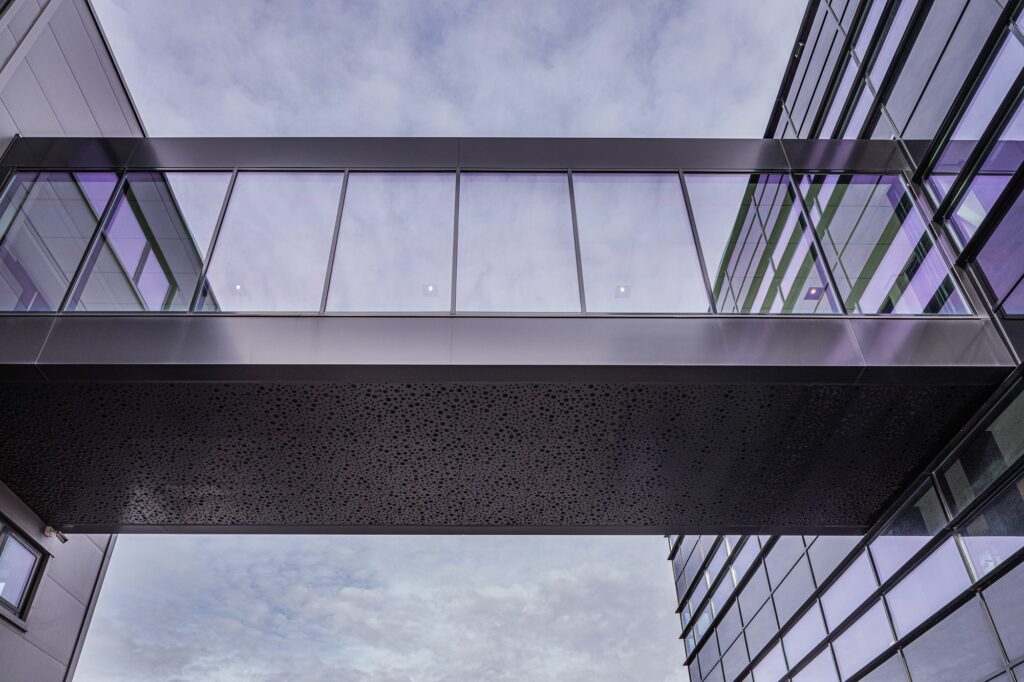
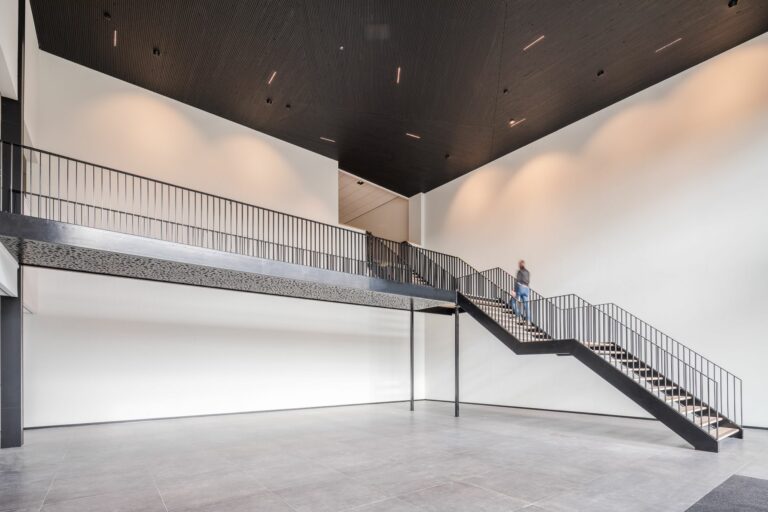
The sky bridge connecting the existing building and the new extension certainly catches the eye. A striking feature is the steel perforated cladding on the underside of this walkway, which is fitted with lighting.
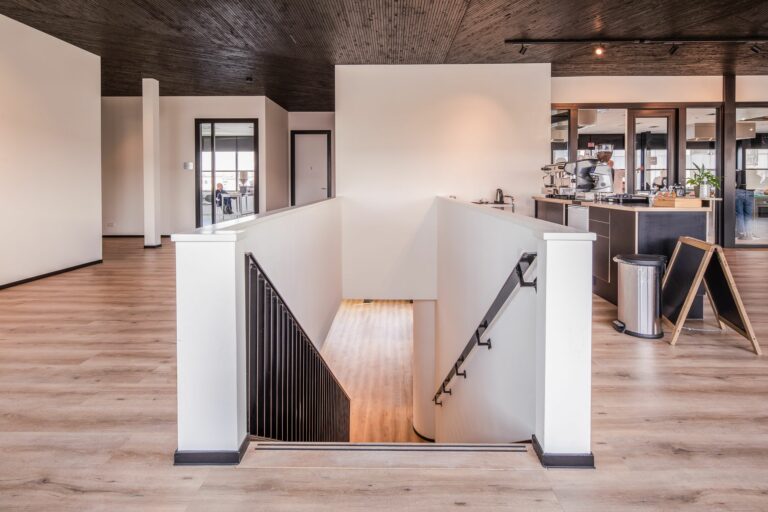
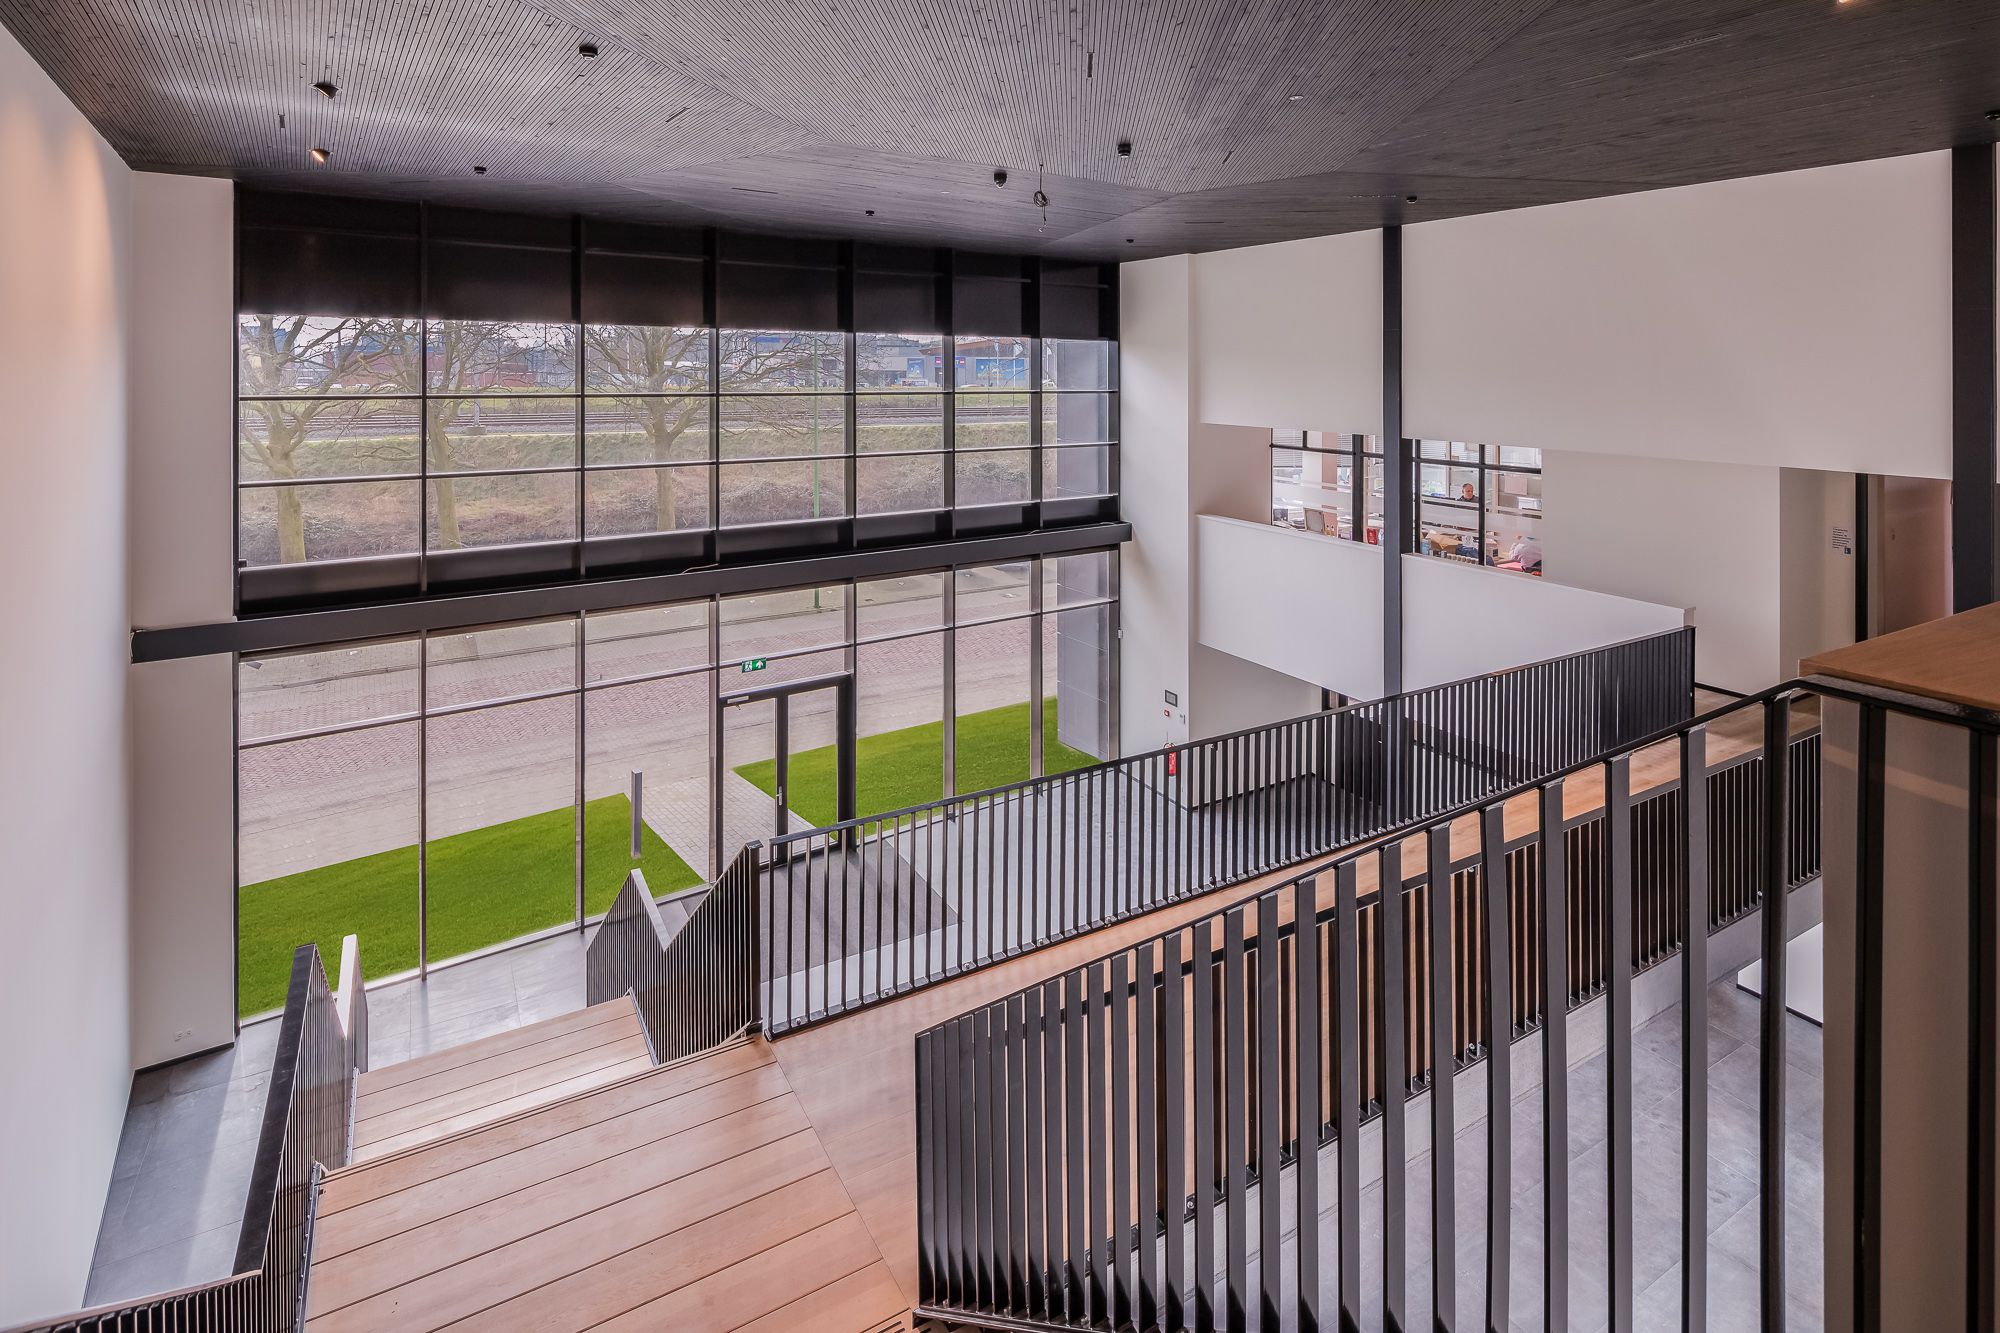
The eye-catching staircase with balustrade in the entrance hall also features a steel perforated base plate. Here too, the wooden slatted ceiling has been installed in various shapes.
Commercial building, warehouse, bakery and training centre with a gross floor area of 5,000 m²