Bosch Beton

Utiliteitsbouw / Bosch Beton

Bosch Beton - Barneveld

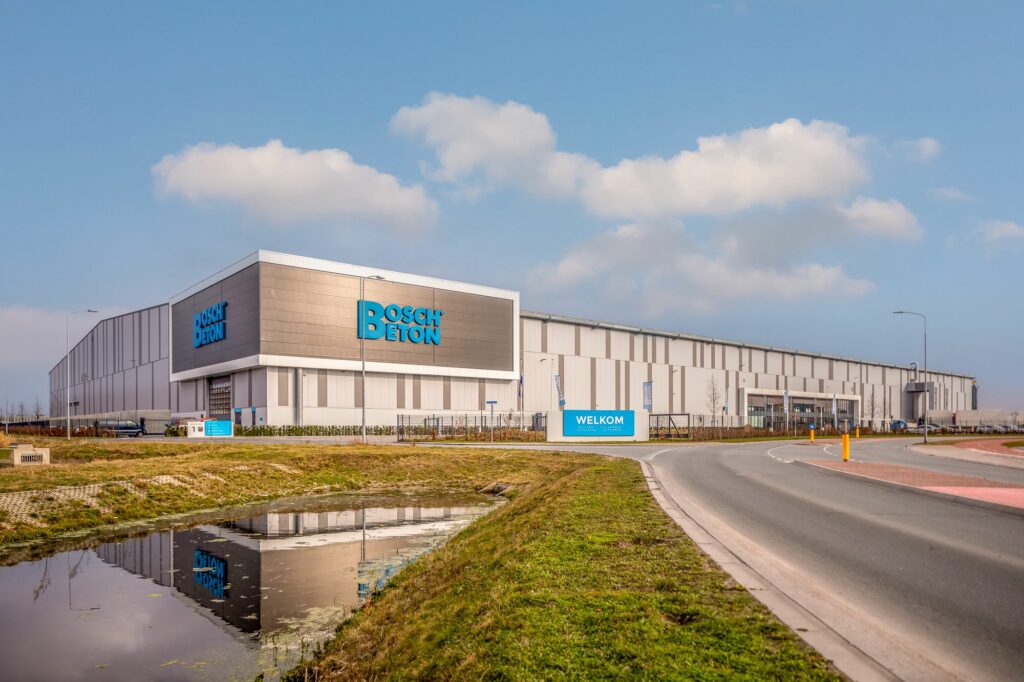
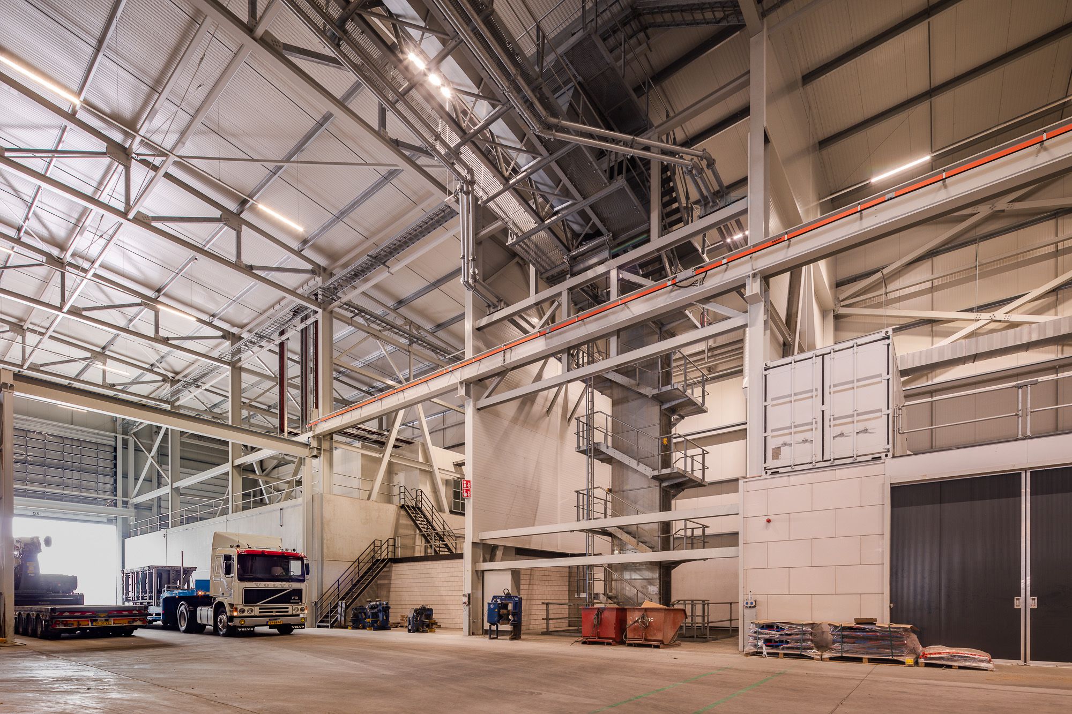
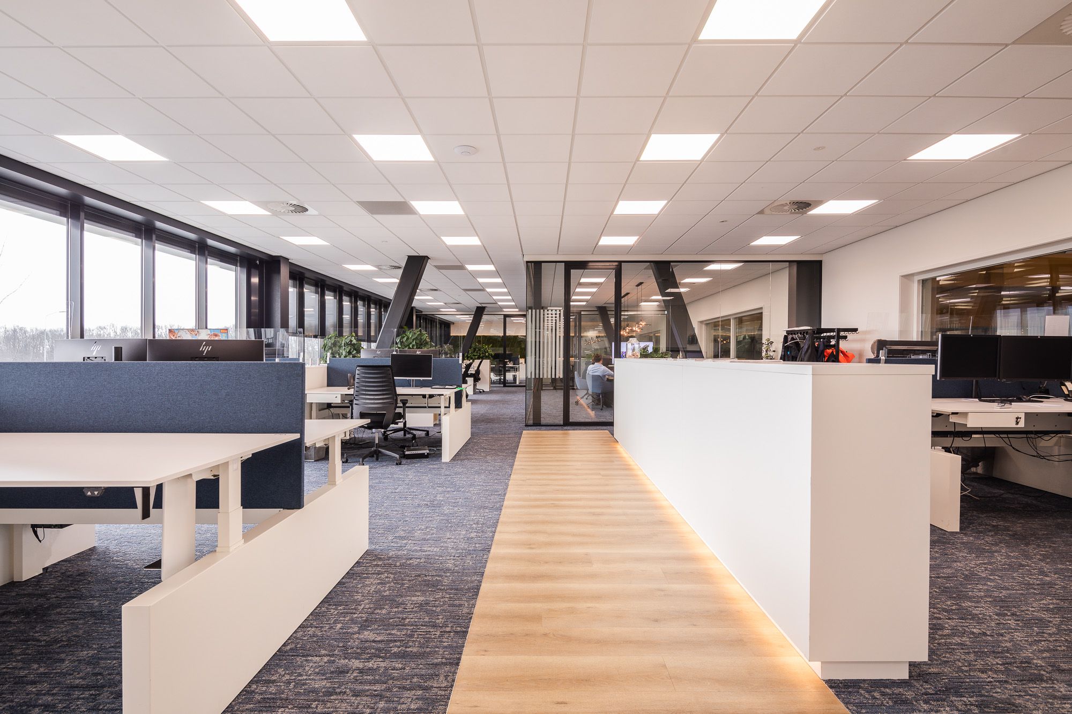
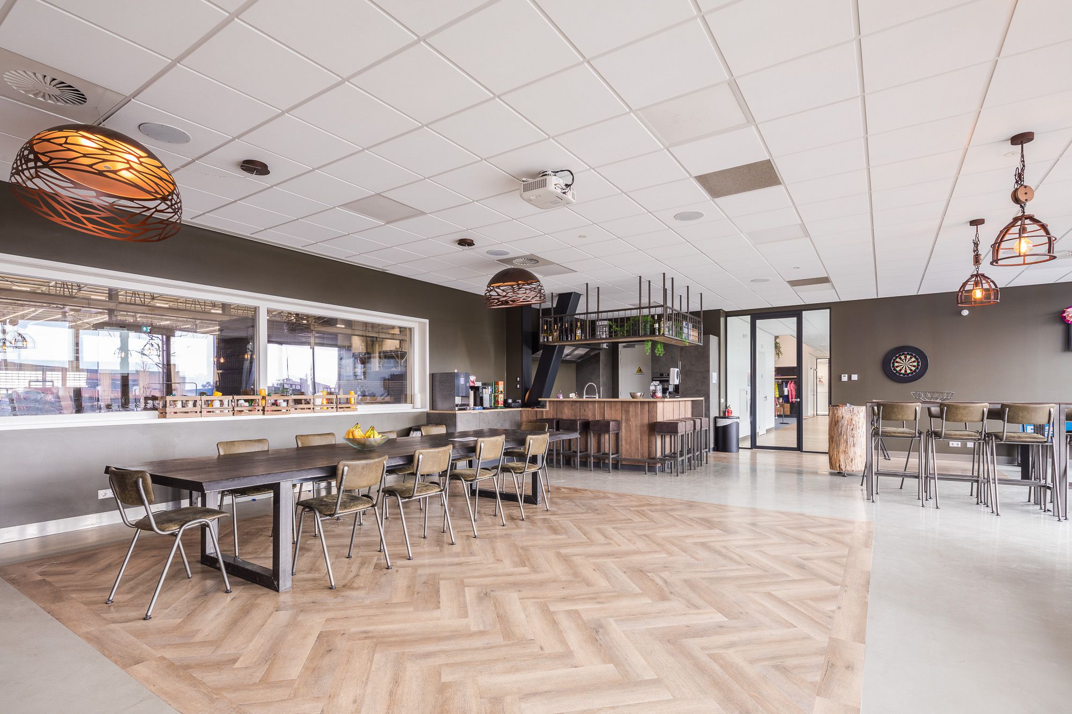
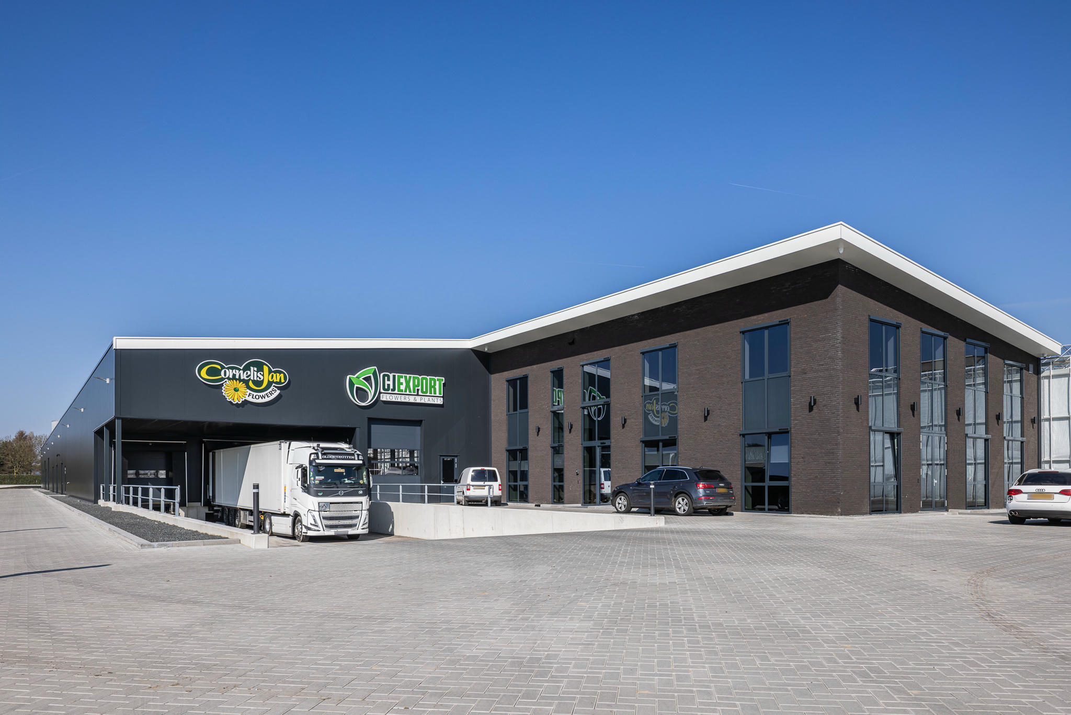
In just 40 weeks, Van Mourik Bouw has completed the construction of a concrete plant, based on a design by Bim Moddelleur, on behalf of GA1 B.V. (NL). This plant has a gross floor area of 33,000 m² and comprises an industrial hall, office space, a concrete batching plant, a distribution centre and a concrete cellar covering an area of 5,000 m² with a depth of 5 metres. Extensive use has been made of glazing around the office areas, creating an open atmosphere.

Bijzonderheden

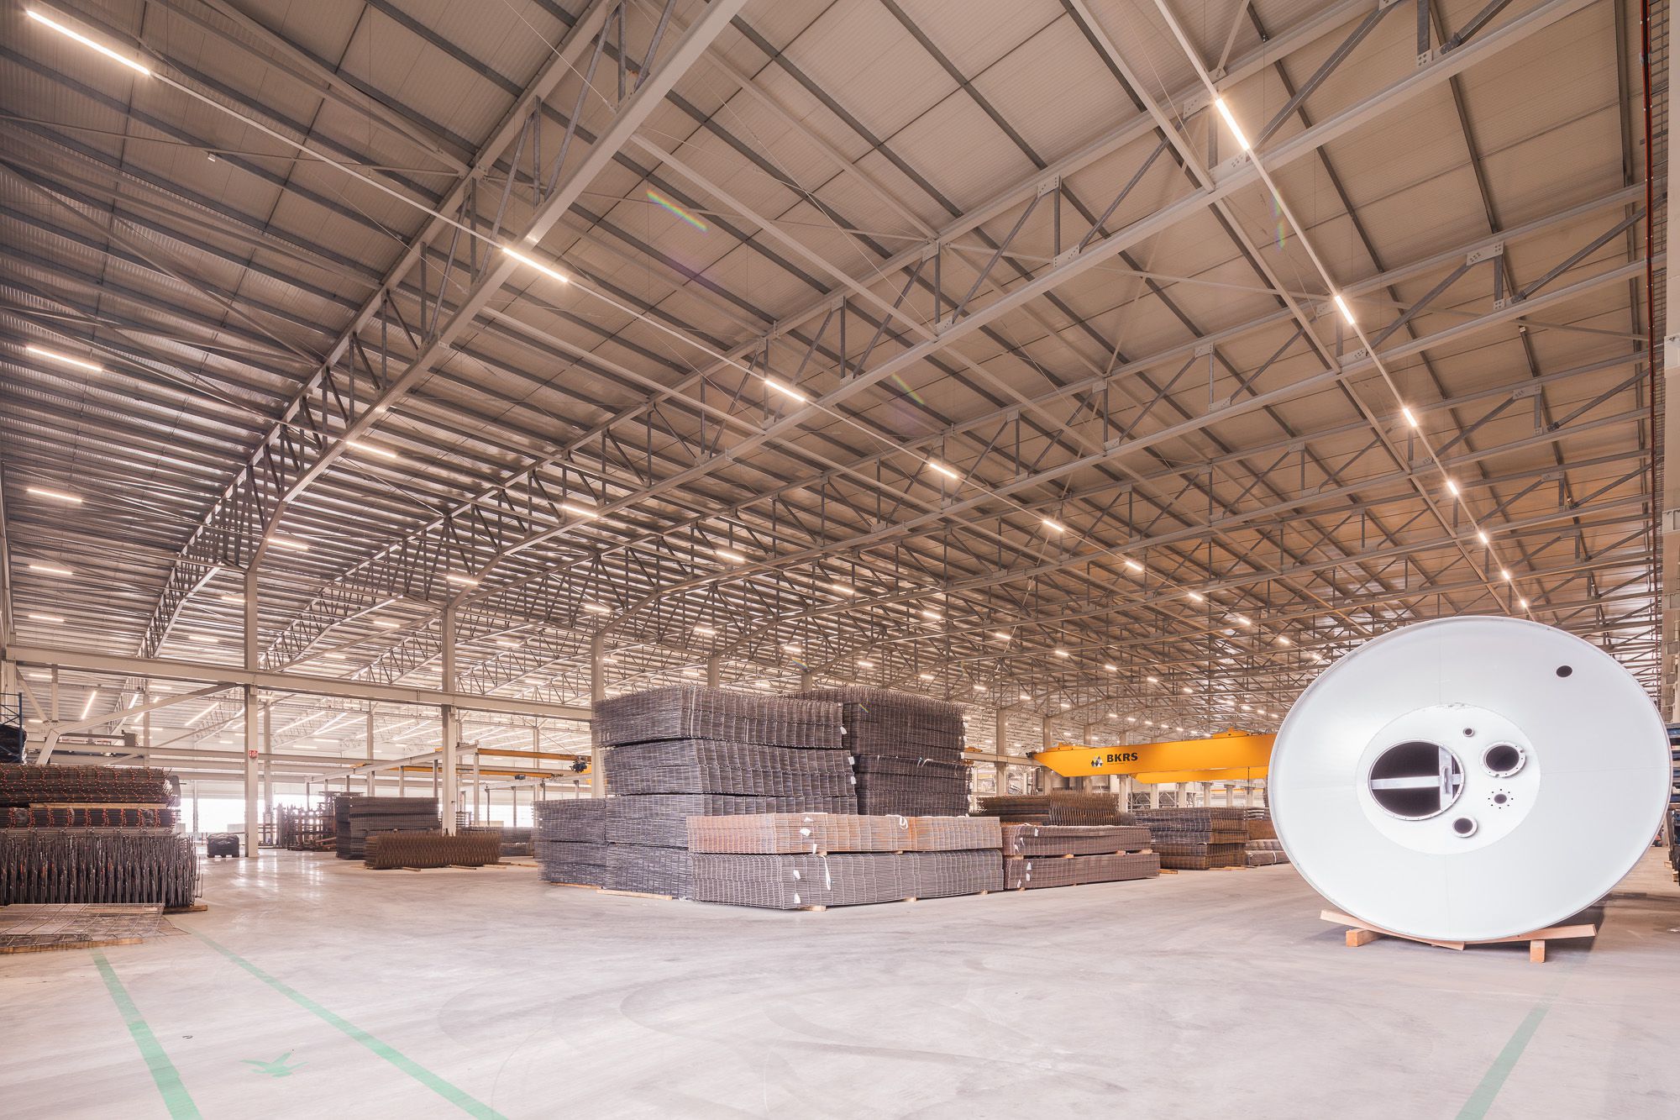
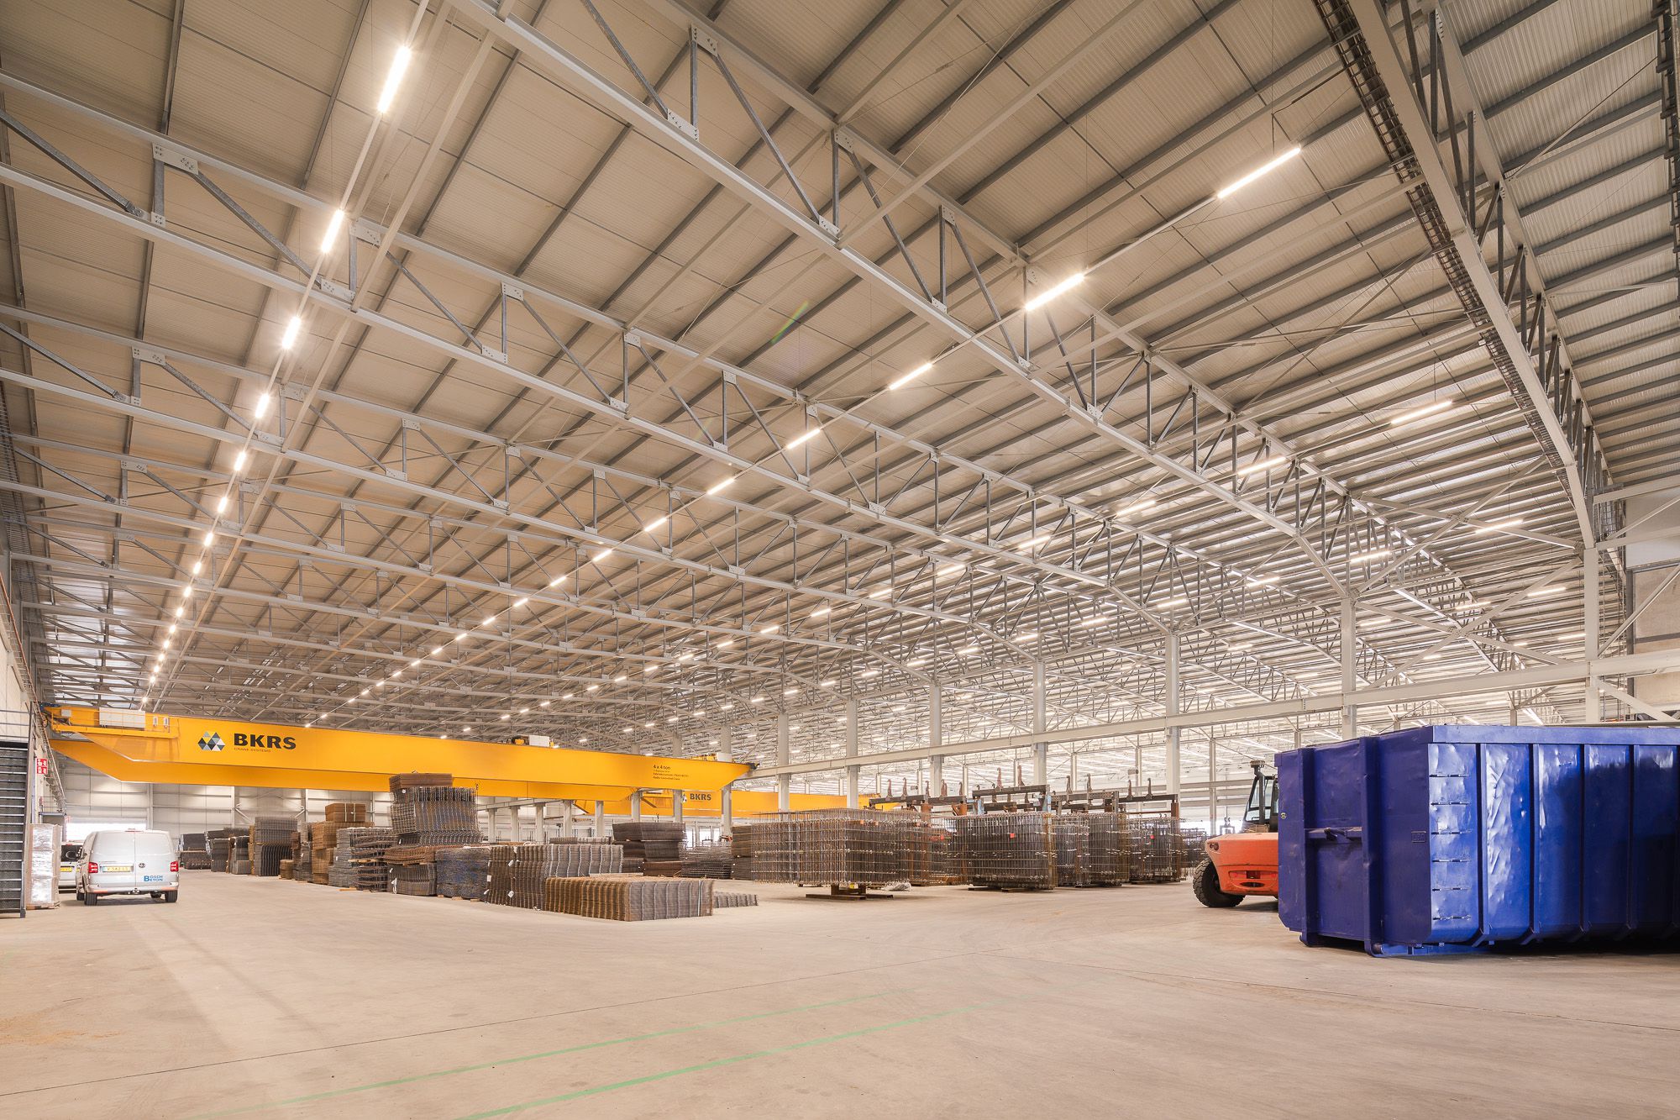
The entire roof of Bosch Beton is covered with solar panels. In addition, the building features trusses with a span of 50 metres. The overhead crane has the same span, and its girders are over 2 metres high.

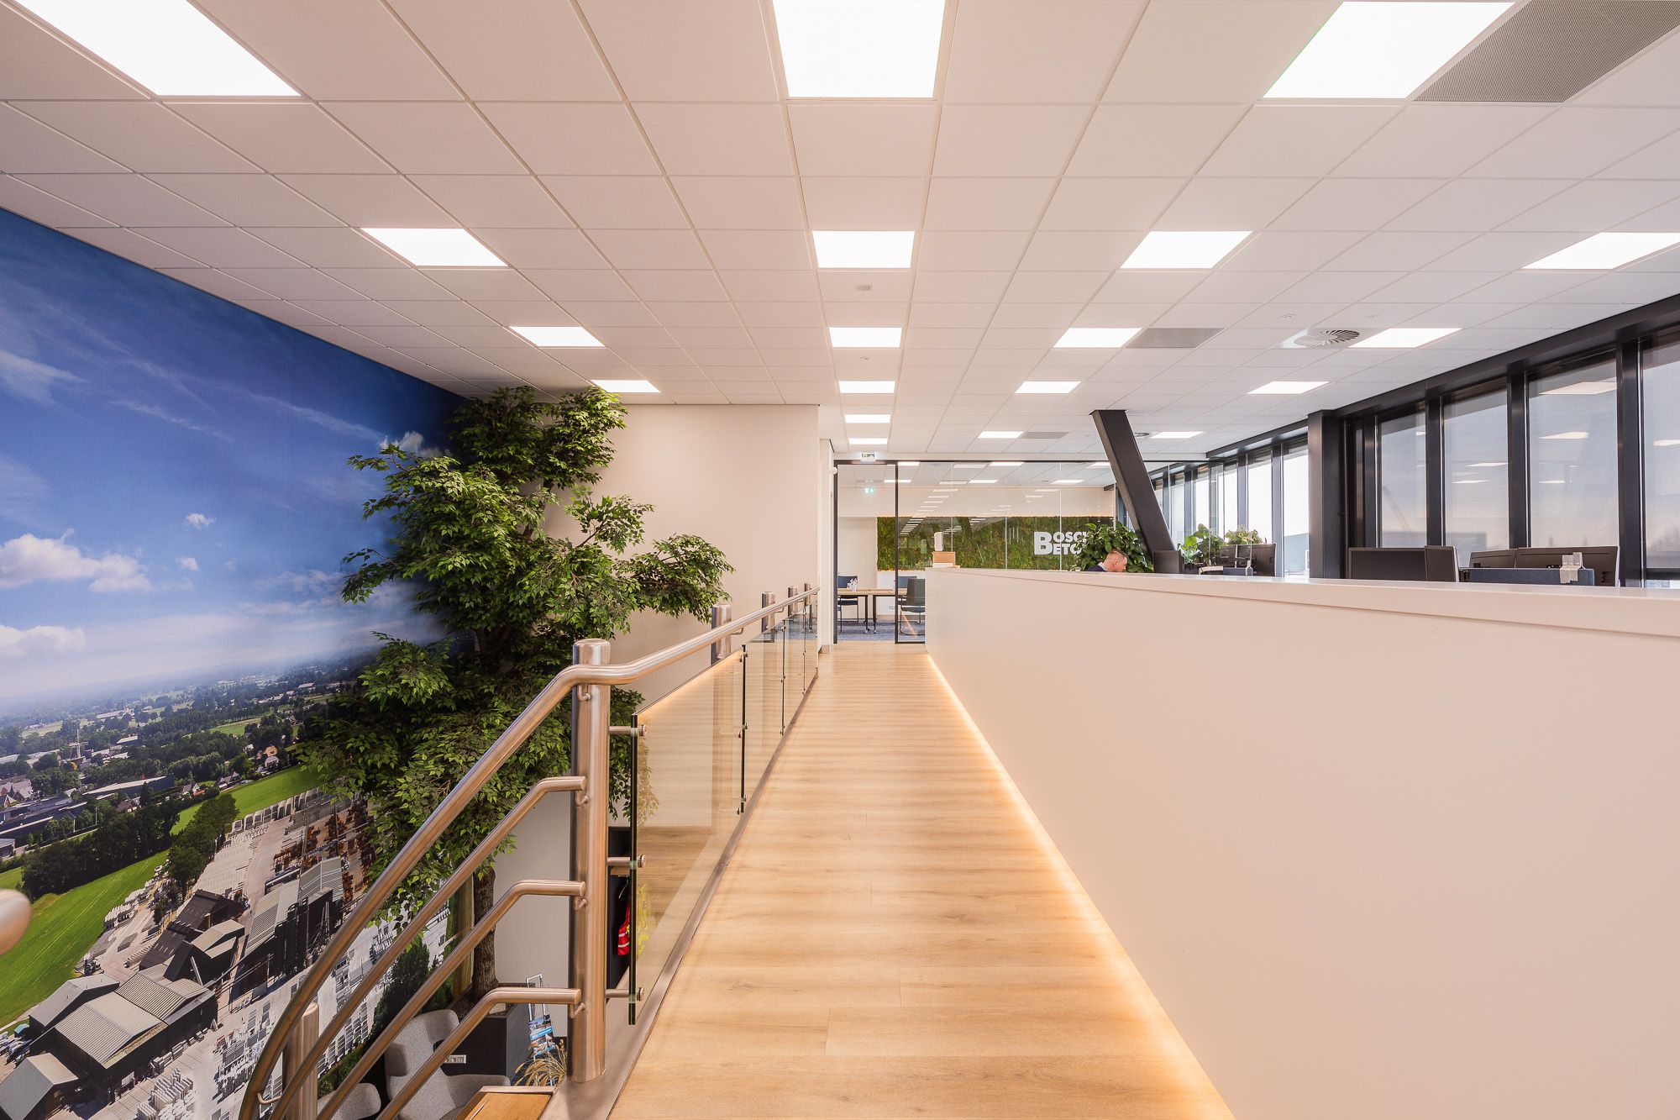
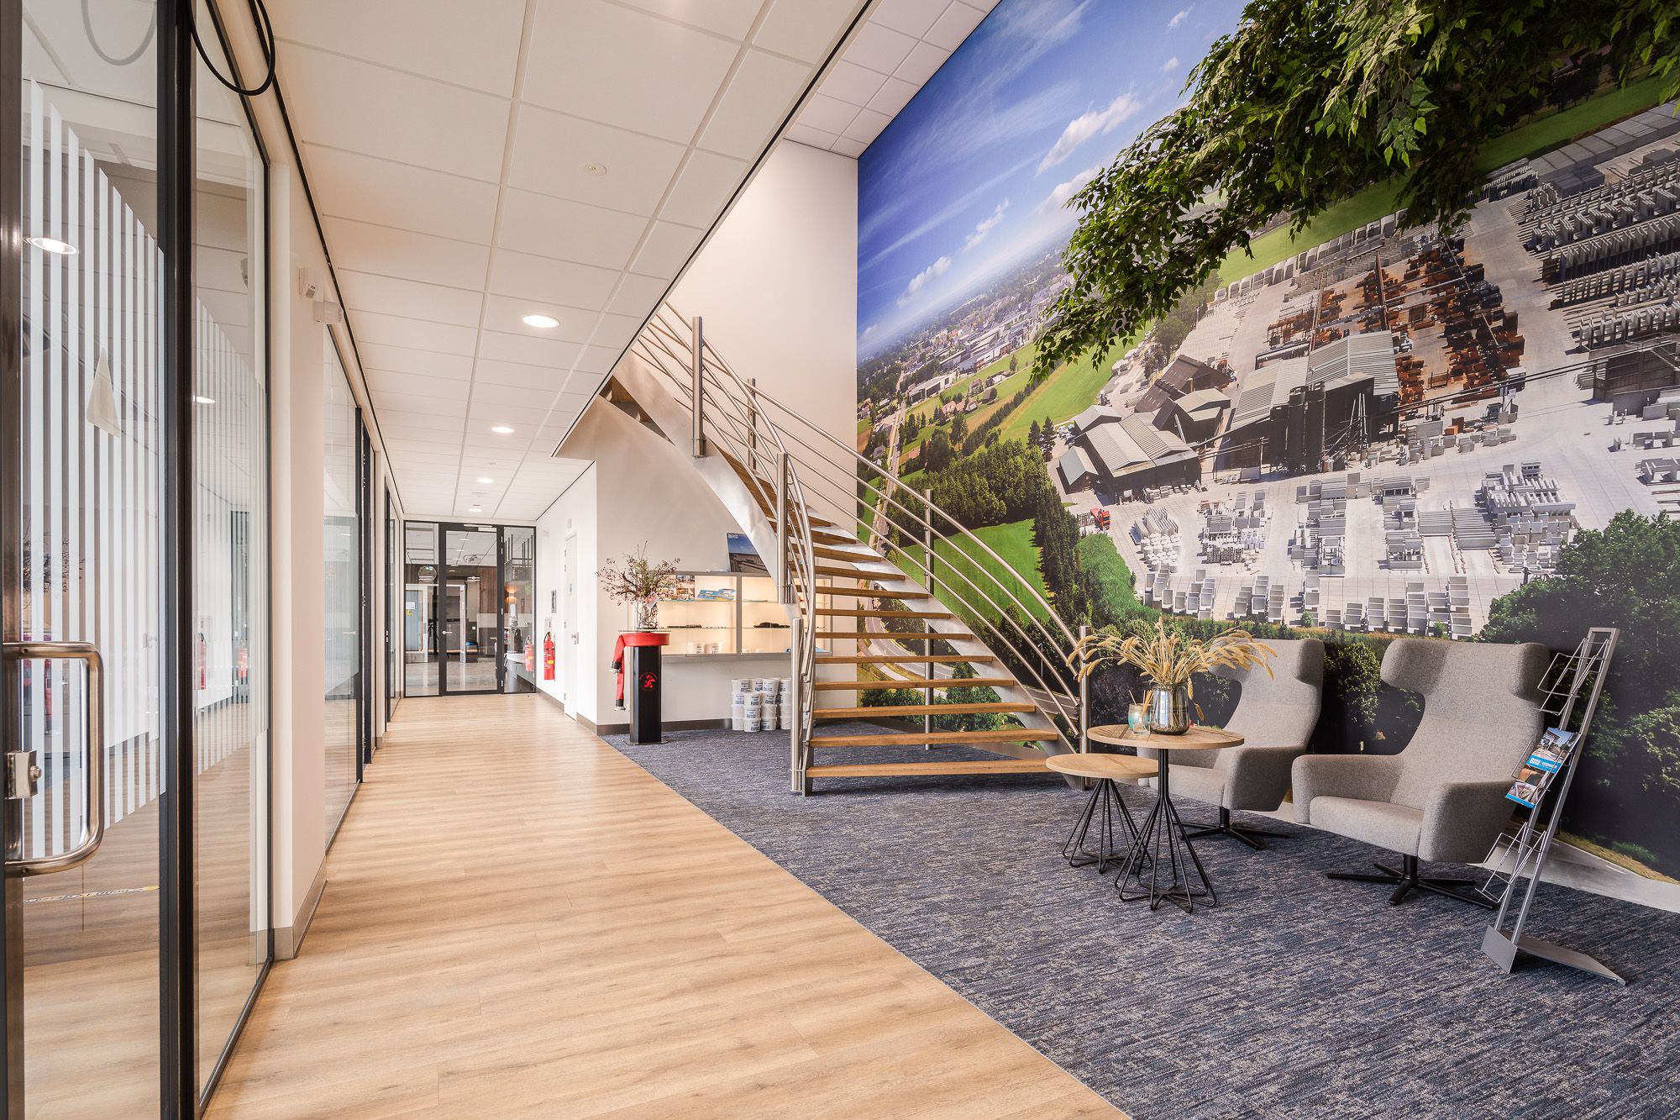
The entrance hall is decorated with a wall panel featuring a photograph. This panel extends across the entire height of the floor.

Details

  • Industrial hall, concrete plant and distribution centre in total
  • 33,000 m² GFA
  • Workshop: 32,000 m² GFA
  • Office: 1,000 m² GFA
  • Concrete basement: 5,000 m² GFA

Take a look at our other projects