Alberts & Kluft (AKA)

Utiliteitsbouw / Alberts & Kluft (AKA)

Alberts & Kluft (AKA) - Almere

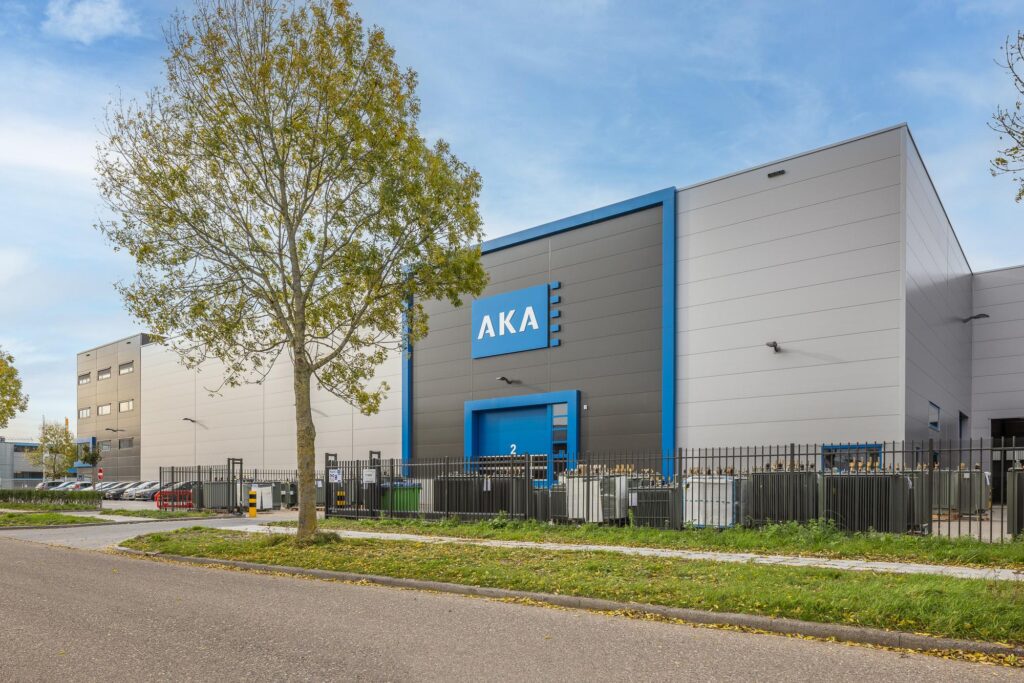
Van Mourik Bouw B.V. has completed the new assembly hall and office space on behalf of Alberts & Kluft B.V.

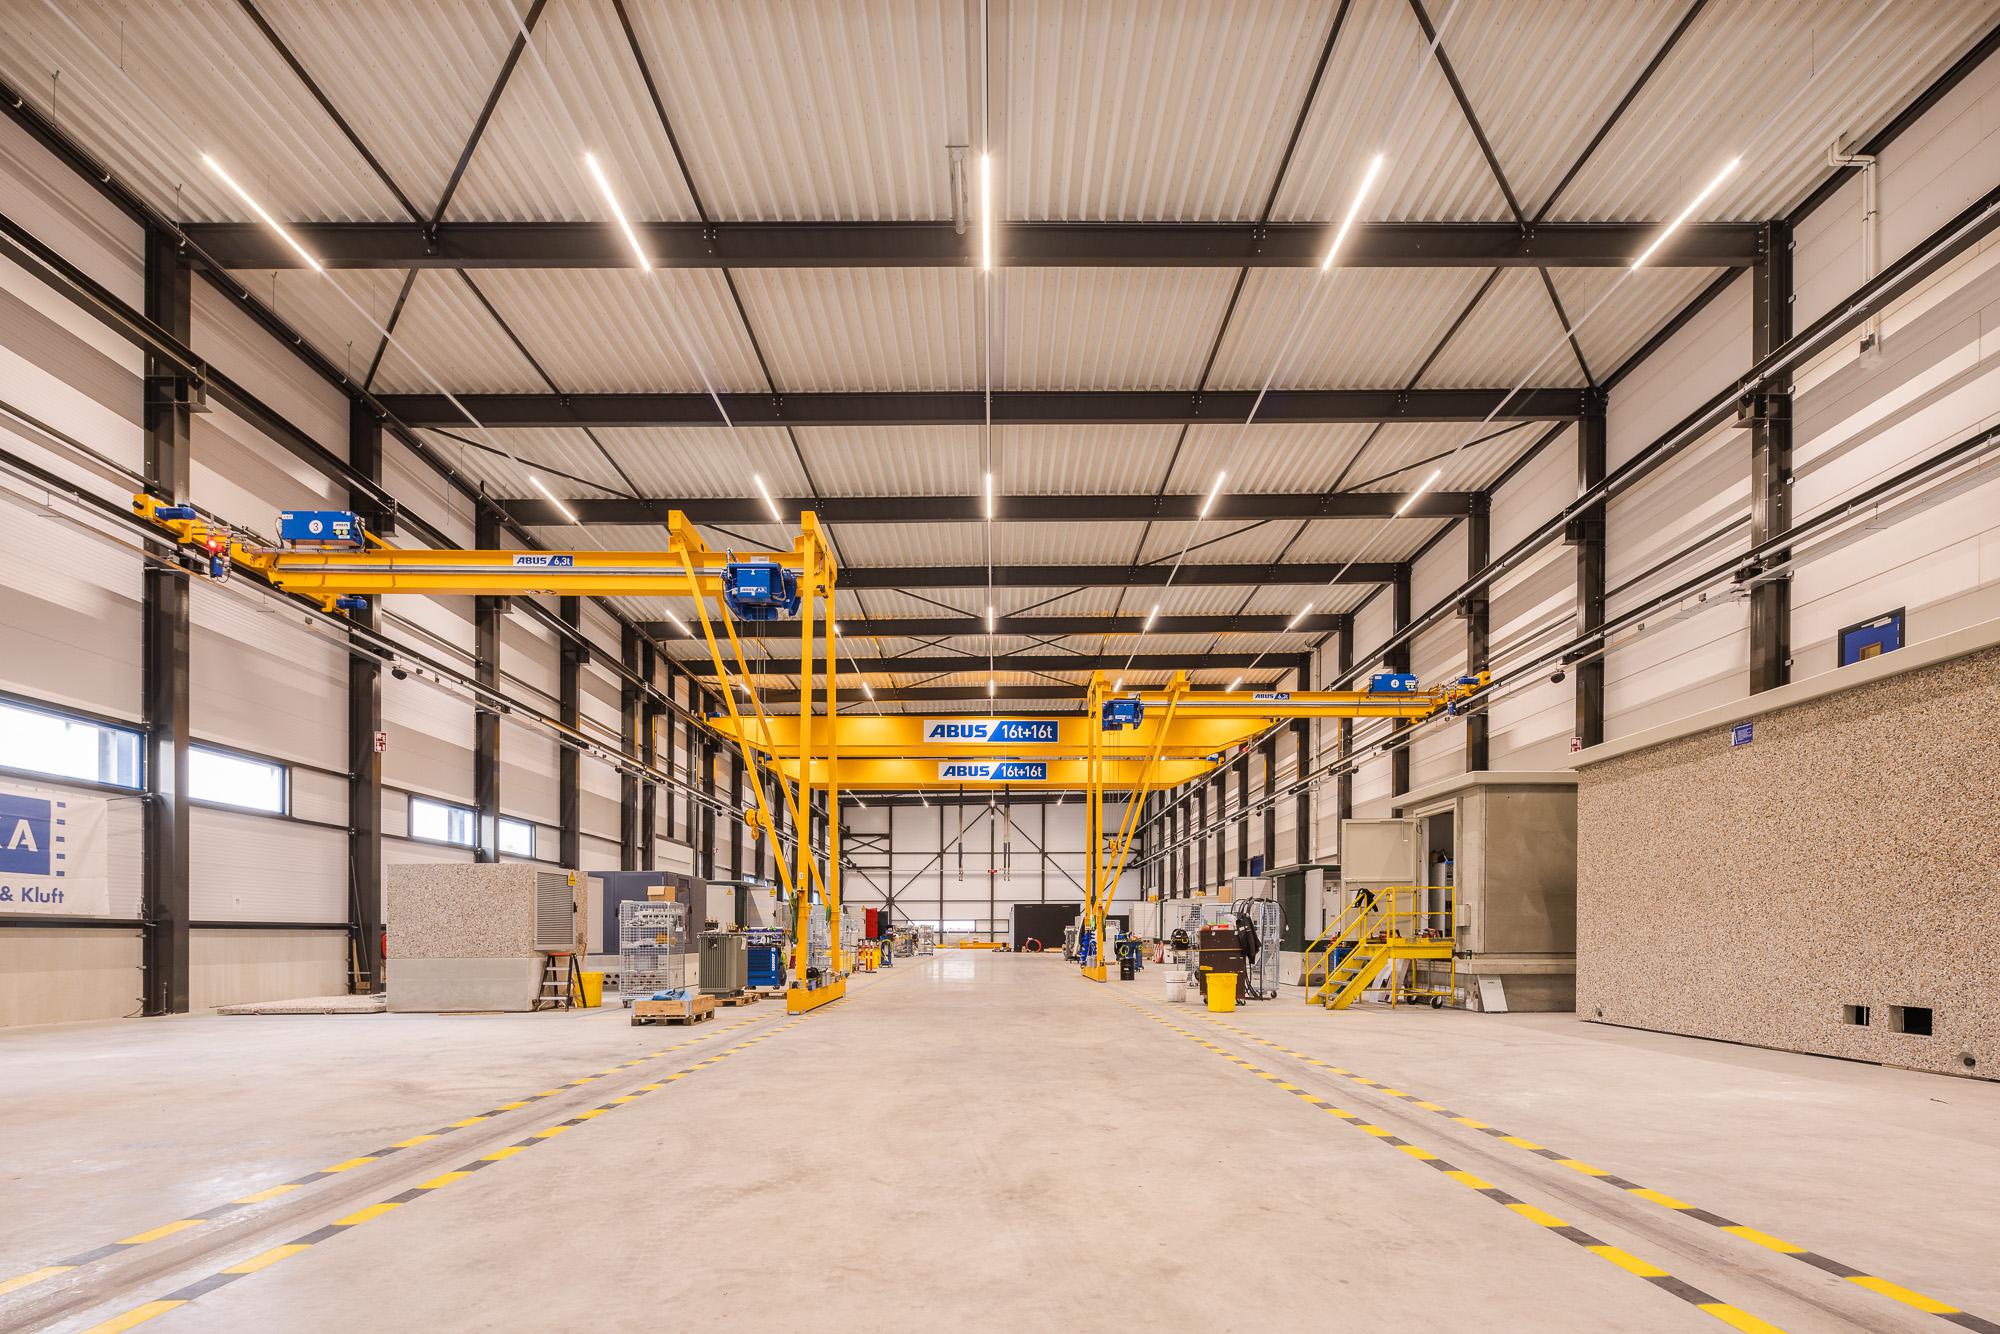
The assembly hall covers an area of 2,600 m². Two semi-gantry cranes and two overhead cranes have been installed in the assembly hall; the overhead cranes run over the semi-gantry cranes to ensure the production process can be carried out as efficiently as possible. Adjacent to this, a 1,100 m² storage hall has been built. All of this was completed in 42 weeks.
Bijzonderheden

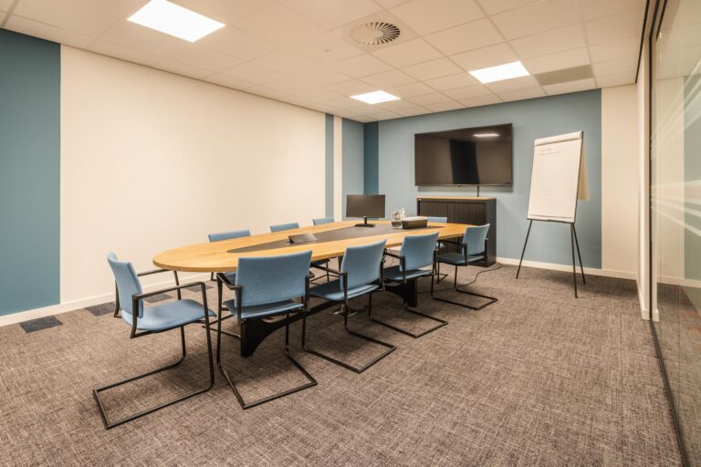
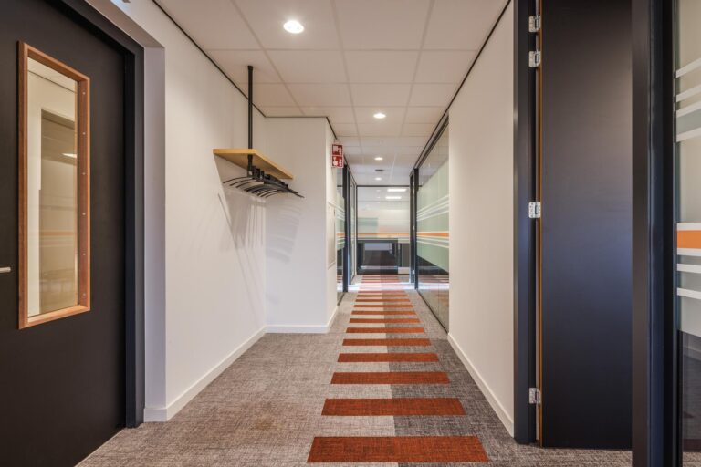
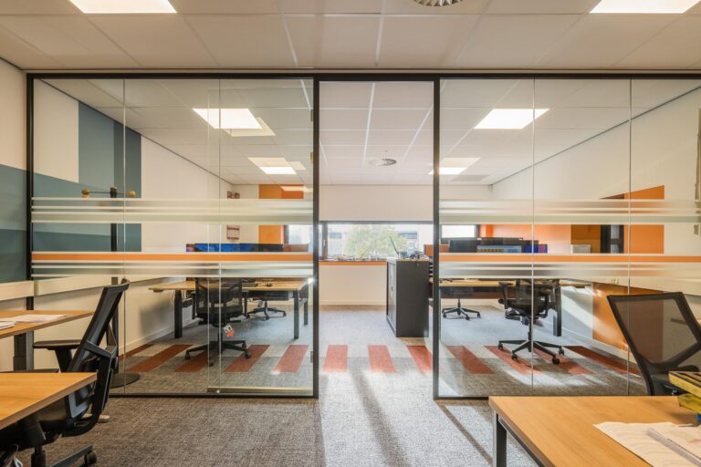
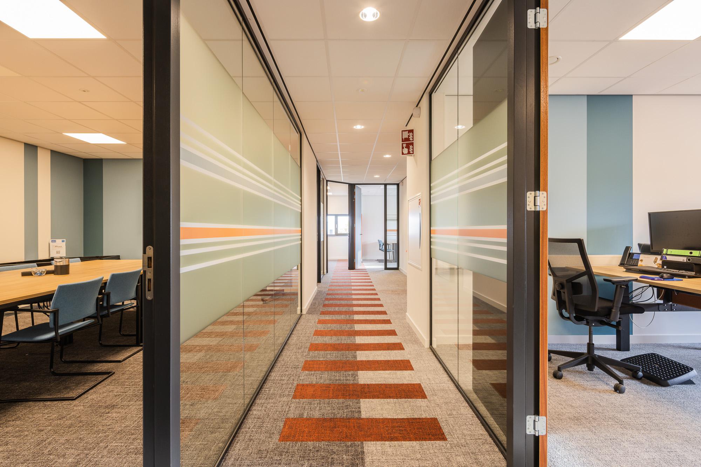
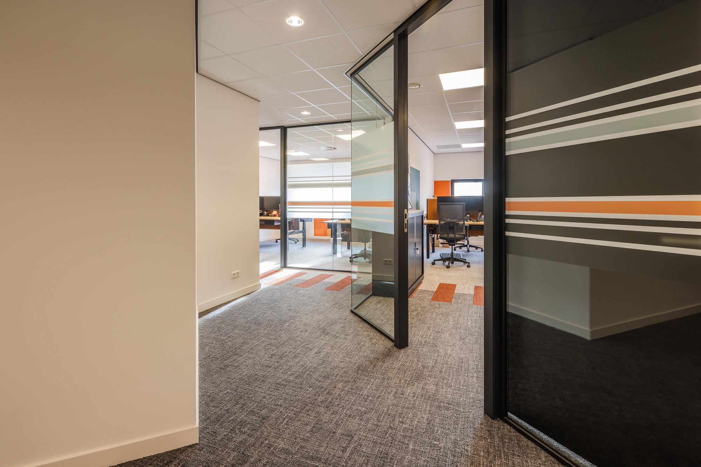
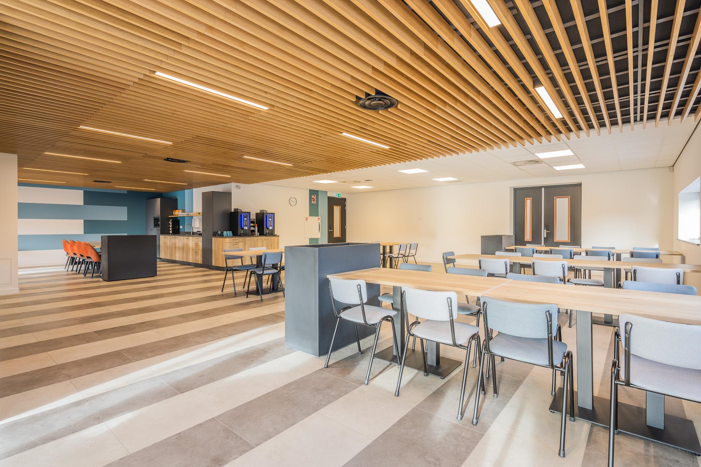
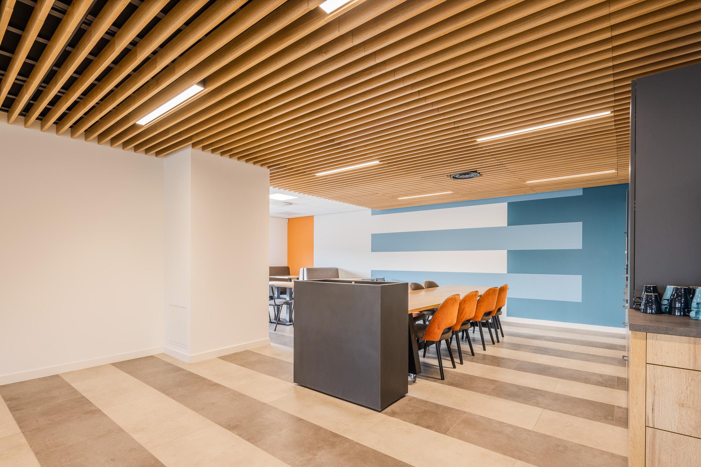
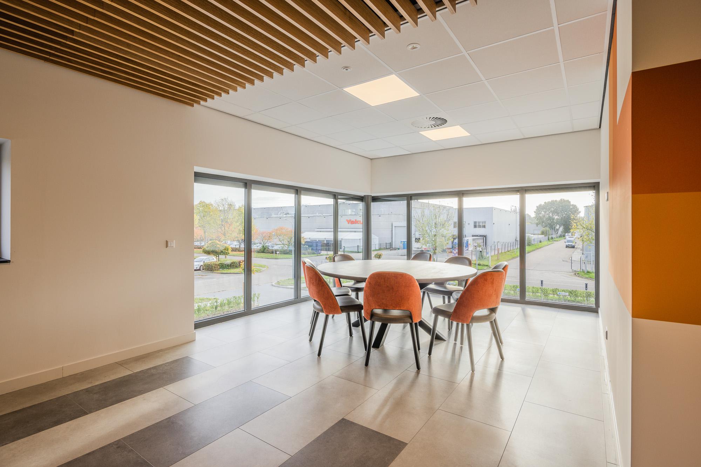
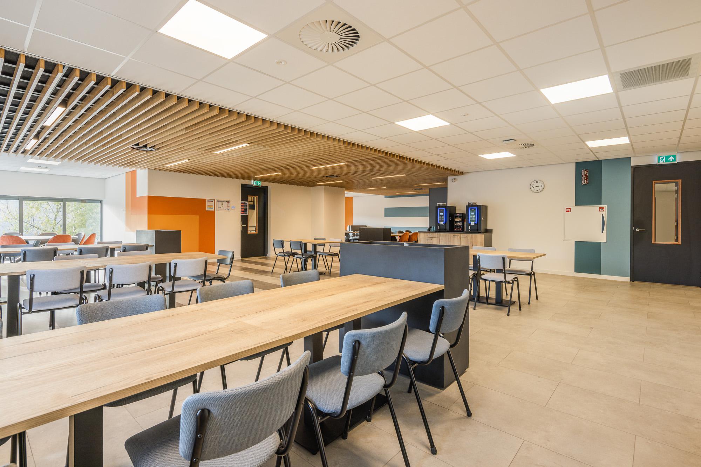
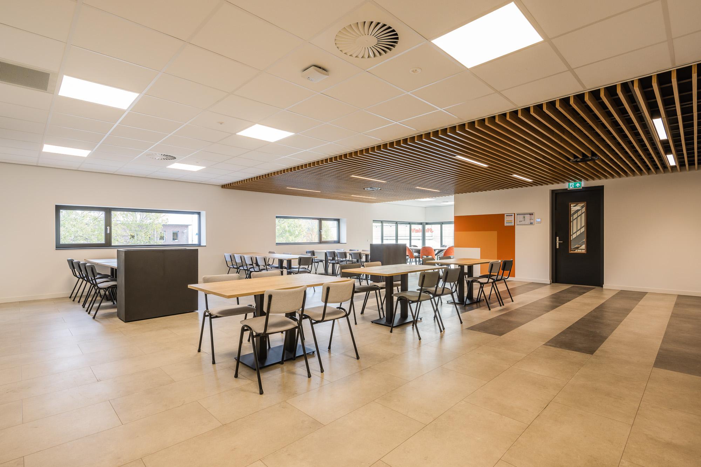
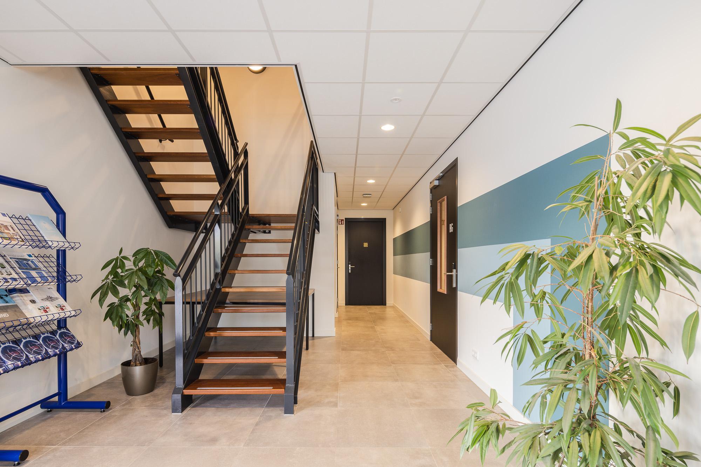
In addition to serving as a production and storage hall, this building also functions as office space. The office area spans three floors, totalling 1,300 m². The offices have been tastefully fitted out in collaboration with an interior designer, with extensive use of glass partitions to create an open atmosphere. All rooms feature unique finishes, achieved by incorporating various colours in bands across the walls and floors.

Details

  • Industrial building with cladding and profiled sheeting
  • 5,000 m² in total
  • 3,700 m² industrial space
  • 1,300 m² office space

Take a look at our other projects